Loading page…
CAD Drawing
Steel Tubular Pedestrian Bridge Section
by Ioanna Georgitsopoulou
About this asset
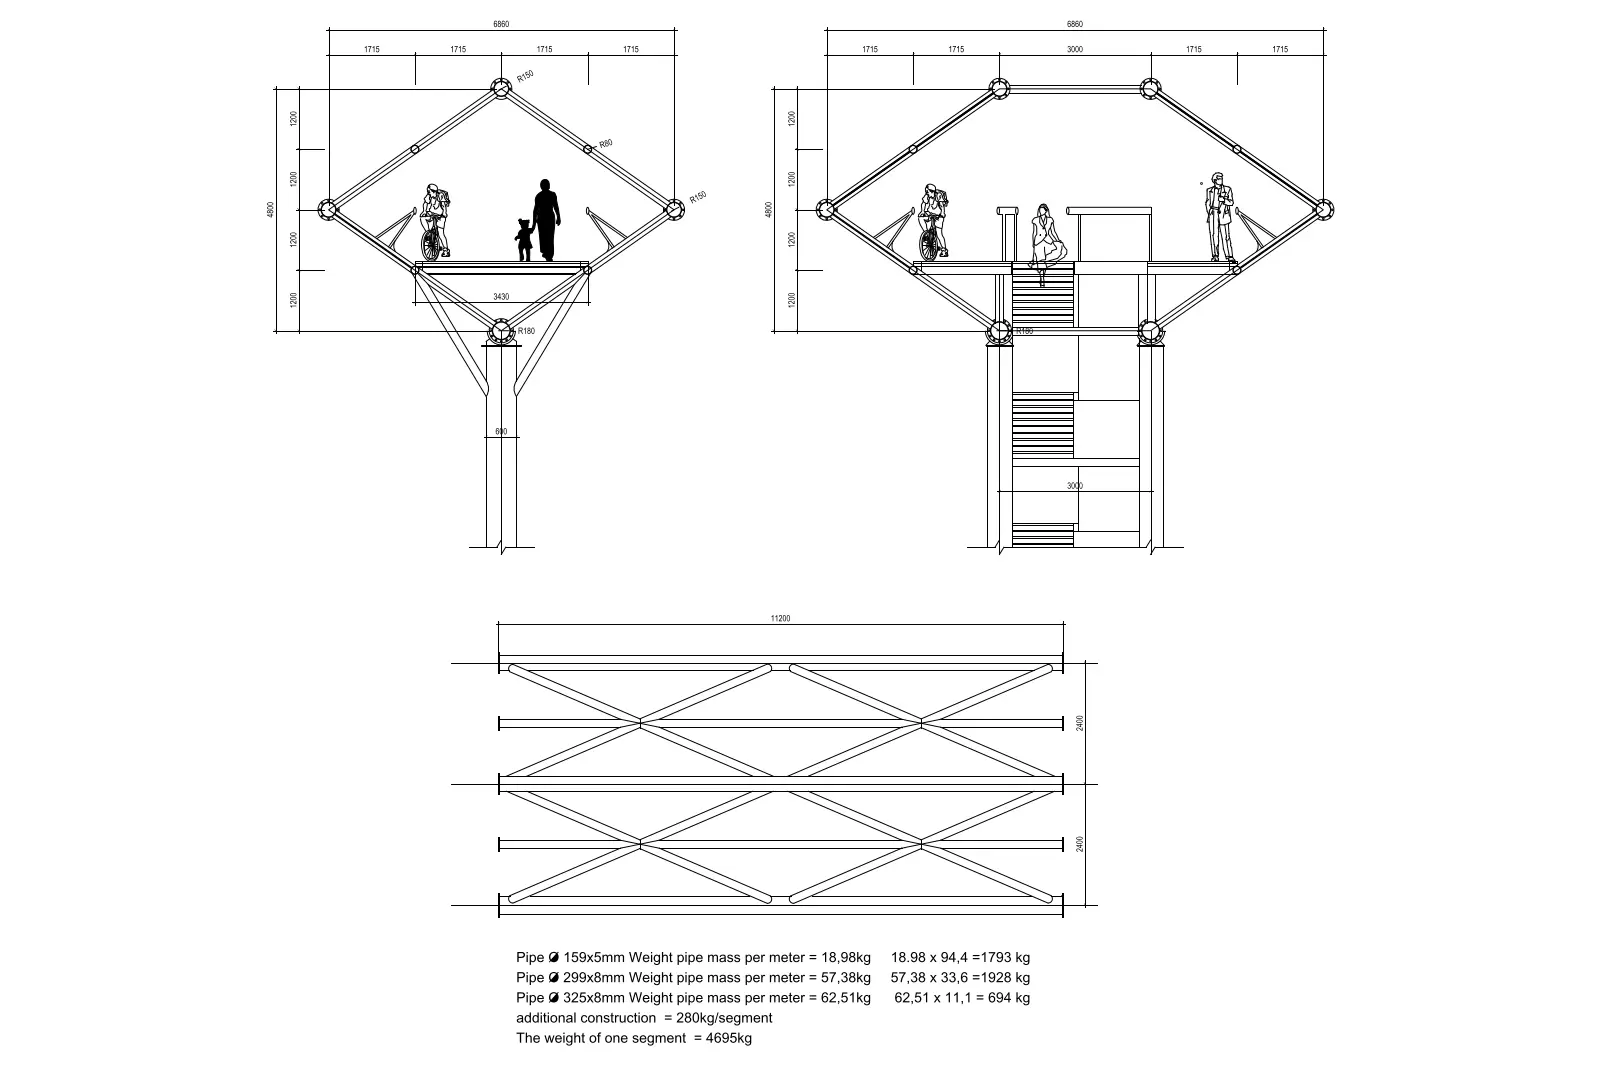
Detailed AutoCAD DWG drawing of a high-tech steel tubular pedestrian bridge section featuring structural member specifications. This technical drawing illustrates a modular pedestrian bridge system constructed from circular hollow section steel members. The design features a distinct diamond-shaped truss profile supported by a central column, providing a lightweight yet rigid aesthetic. The documentation includes cross-sections and elevation views detailing the primary pipe dimensions, junction nodes, and integrated stair access. Structural calculations for pipe mass per meter are provided, indicating a total weight of 4695kg per segment. The geometry is clean and precise, suitable for integration into larger infrastructure projects requiring detailed structural schematics for fabrication or planning.
The download is a 184 KB file containing an AutoCAD drawing (.dwg) drawn in all views. It opens in AutoCAD, BricsCAD, DraftSight and other DWG-compatible CAD programs, ready to insert as blocks into plans and elevations.
Professionals can insert this DWG file directly into AutoCAD or other CAD-compatible environments as a reference block or base geometry. The linework is organised for clear plotting, allowing users to easily adjust layers, modify linetypes, or scale the structure to fit specific site conditions. It serves as a reliable foundation for developing comprehensive bridge designs, enabling architects and engineers to quickly overlay structural annotations or incorporate the assembly into broader site masterplans.