Loading page…
Revit Family
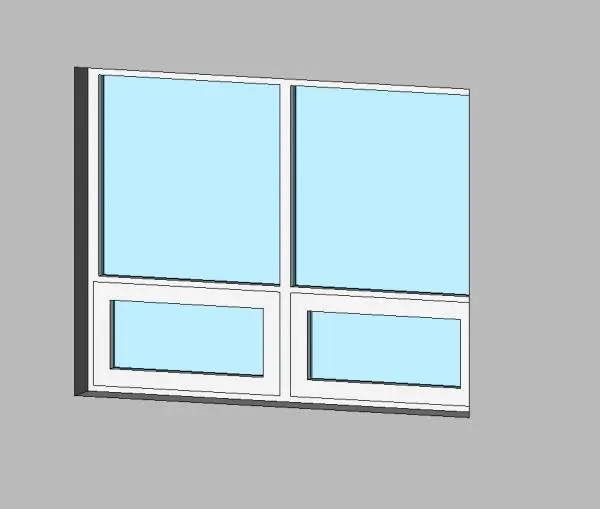
Modern White Aluminium Picture Over Awning Double Window
by Sepideh Mahmoudi
About this asset
Featuring fixed picture glazing over operable lower vents, this white Revit window family provides a clean two-by-two fenestration assembly. This dual-bay fenestration unit features a stacked arrangement composed of two primary upper picture windows set directly above a pair of horizontal awning lites. Clean, slender white perimeter framing and central mullions enclose clear glazed units, delivering an uncluttered architectural profile. The lower sashes include framed inner profiles indicating ventilation sash components, while the substantial upper panels maximise daylight transmission. Subtle reveals separate the framing elements, providing crisp shadow lines across the wall host boundary. The overall proportion provides a balanced square to slightly landscape footprint suitable for clean-lined facade designs.
The download is a 440 KB file containing a Revit family (.rfa). Load it into a project from the Insert tab with Load Family, then place it like any other component of its category; it schedules and tags with the rest of your model.
Loaded directly into Revit project templates as a hosted family, this window inserts into standard wall types with automatic opening generation. Architects can place the element along external wall assemblies, adjust sill height parameters, and inspect the interior and exterior elevations in documentation views. Framing finishes and glass materials are configured through standard family material parameters to ensure consistent coordination across schedules and rendered visualisations.