Loading page…
Revit Family
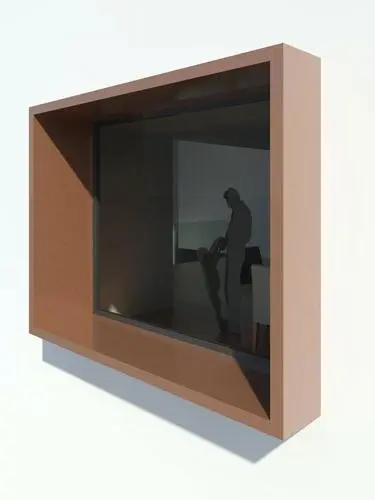
Modern Terracotta Metal Box Frame Awning Window
by Fangjie Yuan
About this asset
This modern Revit family features a projecting terracotta metal box surround enclosing an awning window sash with deep solar reveal profiles. Designed as a bold architectural accent, this aperture unit combines an exterior projecting frame with a clean glazed opening. The outer casing features an earthy terracotta metal finish with crisp mitered corners and significant depth to provide integrated passive shading. Recessed within the deep perimeter hood, a slim dark frame holds a single glazed light. The structural proportions read cleanly against plain facade finishes, providing a sculptural window bay expression that breaks up flat exterior envelope planes while delivering crisp visual definition to contemporary elevations.
The download is a 256 KB file containing a Revit family (.rfa). Load it into a project from the Insert tab with Load Family, then place it like any other component of its category; it schedules and tags with the rest of your model.
Load this native RFA component directly into your Revit project environment to host into basic or composite exterior wall systems. Align the sill elevation to match your floor levels, and map materials for the outer casing and sash via the family parameters to suit exterior schedule requirements and material finish schemes in documentation.
Ideal for residential villas, modern townhouses, boutique hospitality pavilions, and commercial office blocks seeking articulation. This projecting box window works well across board-formed concrete, smooth render, brickwork, or rainscreen cladding. Visualisers and BIM coordinators searching for deep reveal windows, architectural picture frames, shadow-box windows, or projecting awning frames can employ it across detailed elevation sets and perspective renders.