Loading page…
3D Model
Industrial Black Metal Exposed Ceiling Grid
by Fangjie Yuan
About this asset
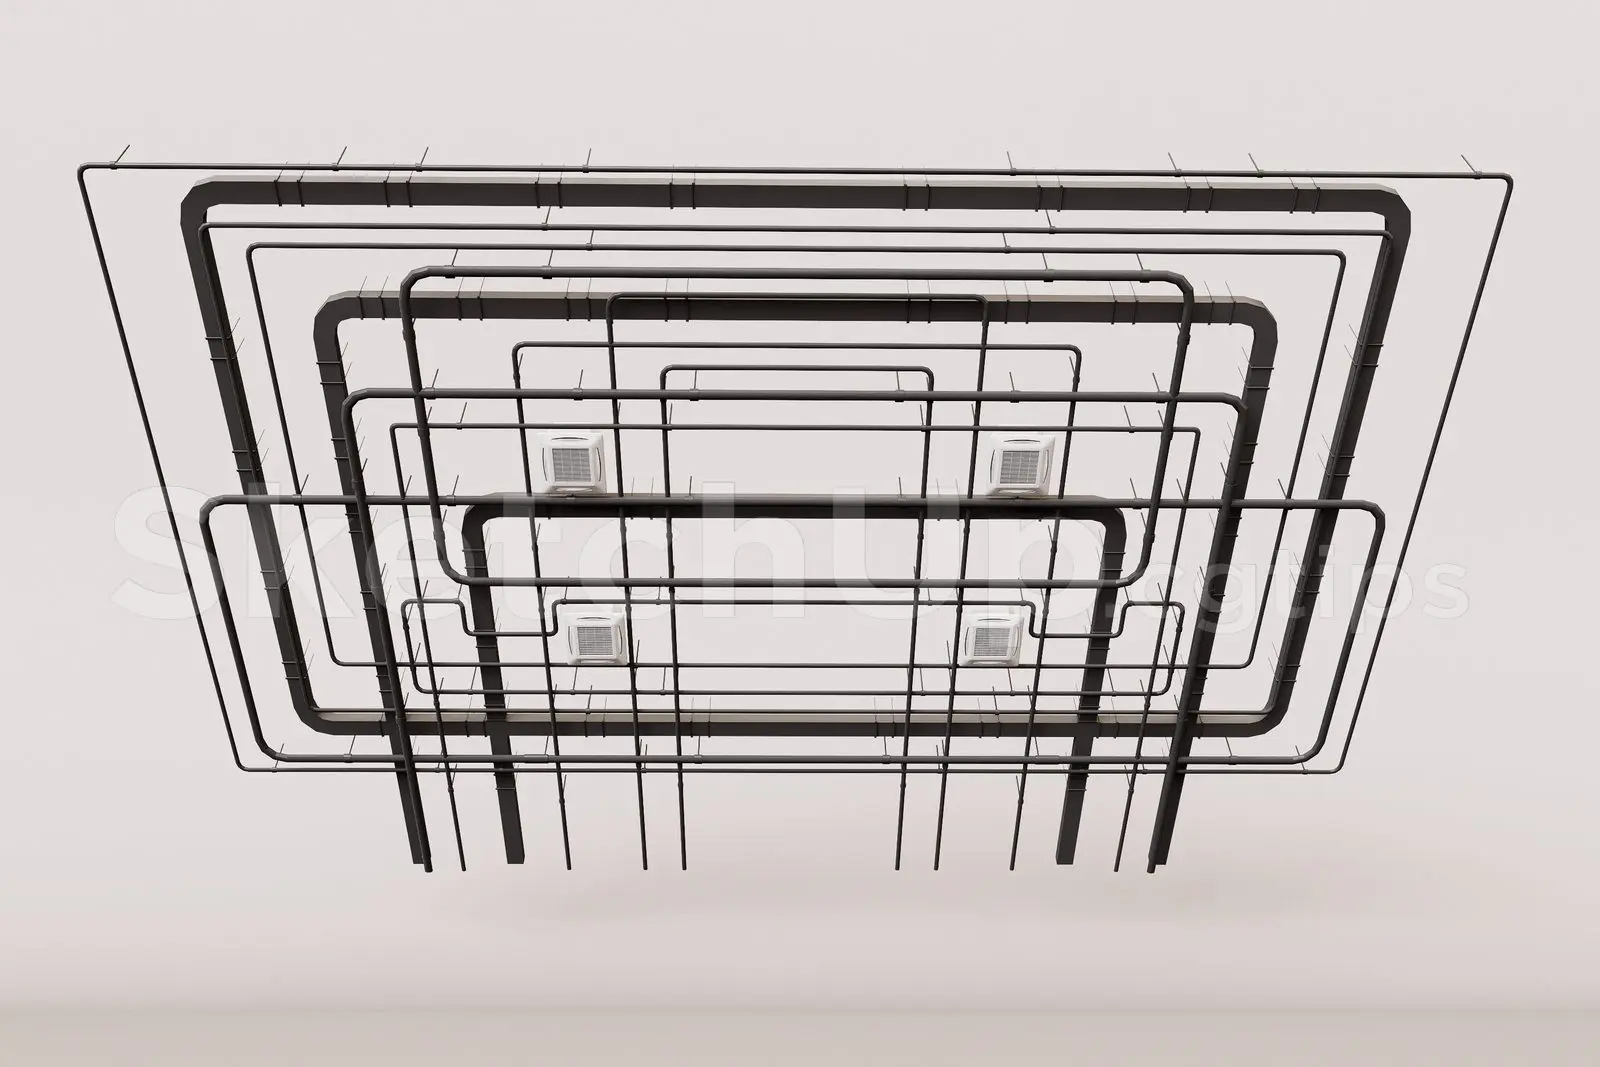
This industrial-style exposed ceiling grid in SketchUp features a black metal frame with integrated square downlights. This architectural ceiling assembly consists of a series of nested rectangular frames constructed from dark-finished metal piping or conduit. The geometric arrangement creates a layered, technical aesthetic suitable for open-plan environments. Four recessed, square-profile downlights are strategically positioned within the grid structure, providing focused illumination. The design emphasises a raw, functional appearance, with visible mounting points and clean, sharp lines. Its modular layout allows for integration into various ceiling heights, offering a structured, high-contrast visual element that defines the spatial volume without the need for traditional suspended ceiling tiles or plasterboard panels.
The download is a 3.4 MB compressed archive containing the native SketchUp (.skp) model. It opens directly in SketchUp; for 3ds Max, Blender or Cinema 4D, import it through a SketchUp importer or convert it first.
In SketchUp, this component is best managed as a nested group or component to allow for easy scaling and alignment with the room's primary axes. Users should place the assembly on a dedicated layer for ceiling elements to maintain model organisation. Since the geometry is relatively lightweight, it can be easily rotated or mirrored to suit larger floor plates. Materials are applied as simple solid colours, which can be adjusted in the materials tray to match specific project colour palettes or metallic finishes.