Loading page…
Revit Family
Modern Parametric Vertical Louvre Window
by Sandra Berdick
About this asset
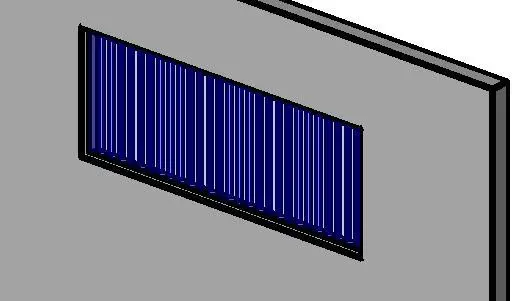
Modern parametric vertical louvre window Revit family engineered for facade shading, presenting an elongated rectangular frame lined with vertical blades. The component comprises a horizontal rectangular opening bounded by a clean, dark perimeter frame that sits flush within a standard wall host. Arrayed across the span is a continuous series of vertical louvre blades, providing calibrated solar control, privacy, and visual rhythm. The slender slats create an intricate vertical striation against external daylight, casting dynamic shadow patterns into the interior. Finished with dark framing and contrasting cool-toned louvre elements, the unit delivers an engineered, utilitarian appearance suited to facade fenestration, technical plant enclosures, or modern architectural screening details.
The download is a 297 KB file containing a Revit family (.rfa). Load it into a project from the Insert tab with Load Family, then place it like any other component of its category; it schedules and tags with the rest of your model.
As a wall-hosted family in Revit, this element inserts directly into system wall assemblies, automatically cutting the host opening upon placement. Users can adjust sill height, frame dimensions, and opening width to suit project requirements. In elevation and section sheets, the repetitive louvre geometry reads cleanly without heavy linework. Materials can be assigned to separate subcategories for the outer frame and internal screening blades to streamline scheduling and rendering.