Loading page…
Revit Family
Modern Multi-Panel Glazed Strip Skylight
by Jon Yoder
About this asset
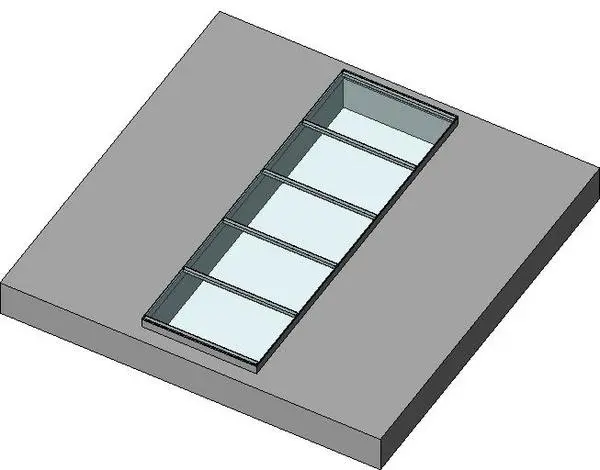
Modern glazed strip skylight Revit family featuring a multi-panel linear frame assembly designed for flat roof daylighting penetration. This roof glazing unit presents an elongated rectangular form divided into five equal panes by slim intermediate transoms. A low-profile perimeter curb frame supports the flush glazed infill panels, offering a clean junction against horizontal roof surfaces. The framing demonstrates dark metallic detailing that borders translucent glass surfaces, allowing downward daylight transmission into deep interior floorplates. Straightforward rectilinear geometry makes the unit suitable for modular roof layouts, while the integrated opening aperture provides realistic architectural volume and structural roof penetration within model geometry.
The download is a 276 KB file containing a Revit family (.rfa). Load it into a project from the Insert tab with Load Family, then place it like any other component of its category; it schedules and tags with the rest of your model.
Designed for architectural BIM workflows, this family loads directly into Revit projects for placement within compatible roof or ceiling elements. Standard visibility settings ensure appropriate linework representation across plan views, reflected ceiling plans, elevations, and 3D perspectives. Users can assign glass and metal finish materials through the family type parameters to match project specifications, ensuring reliable visual coordination in working drawings, schedules, and rendered presentations.