Loading page…
3D Model
Industrial Metallic Stretched Ceiling Rail System
by Jon Yoder
About this asset
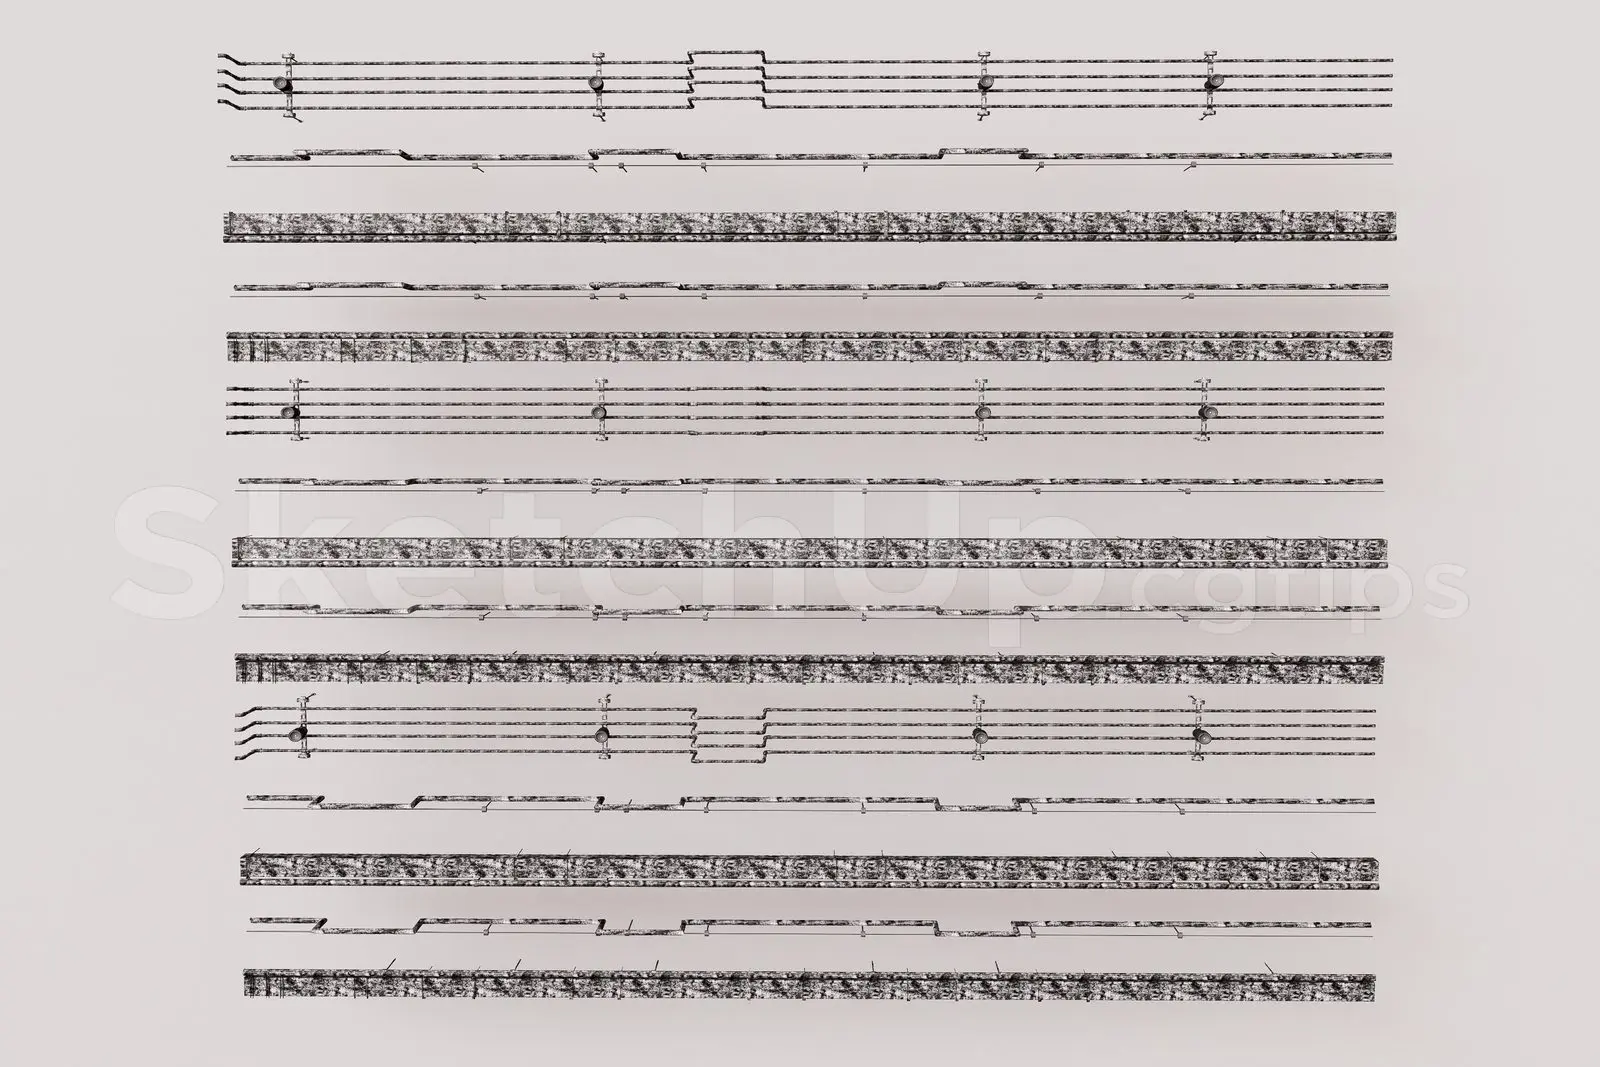
This industrial metallic technical ceiling rail system for SketchUp provides a detailed structural framework for suspended interiors. The model consists of a modular, linear rail system designed for industrial ceiling suspension. It features a series of parallel tracks and mounting components, rendered with a raw, metallic texture that suggests galvanized or unfinished steel. The geometry includes precise detailing of the connection points and rail profiles, suitable for exposed ceiling applications where structural honesty is required. The assembly is presented as a repeating set of linear elements, allowing for custom configuration across large ceiling spans. The overall aesthetic is utilitarian, focusing on the mechanical components of a suspended ceiling grid.
The download is a 2.8 MB compressed archive containing the native SketchUp (.skp) model. It opens directly in SketchUp; for 3ds Max, Blender or Cinema 4D, import it through a SketchUp importer or convert it first.
In SketchUp, this model functions as a collection of components that can be arrayed or copied to fit specific room dimensions. Professionals should place the rails according to a reflected ceiling plan, ensuring that the suspension points align with the structural slab above. Materials can be adjusted via the material editor to simulate different finishes like powder-coated steel or polished aluminium. Since the model is geometry-heavy, it is recommended to keep these elements on a dedicated layer or tag to manage viewport performance effectively.