Loading page…
Revit Family
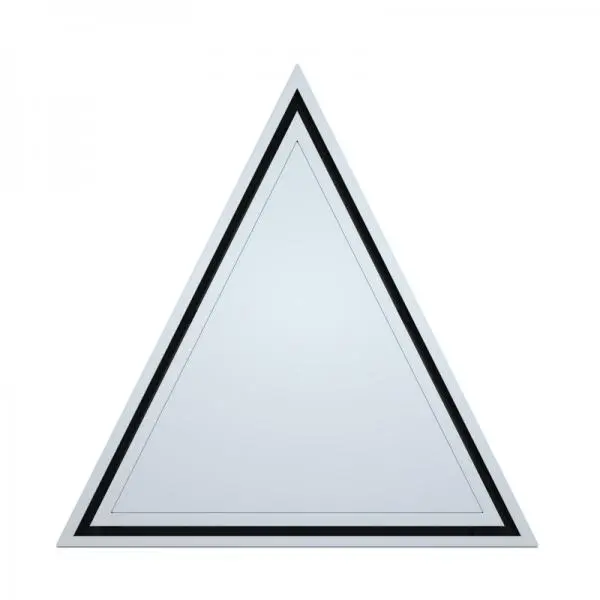
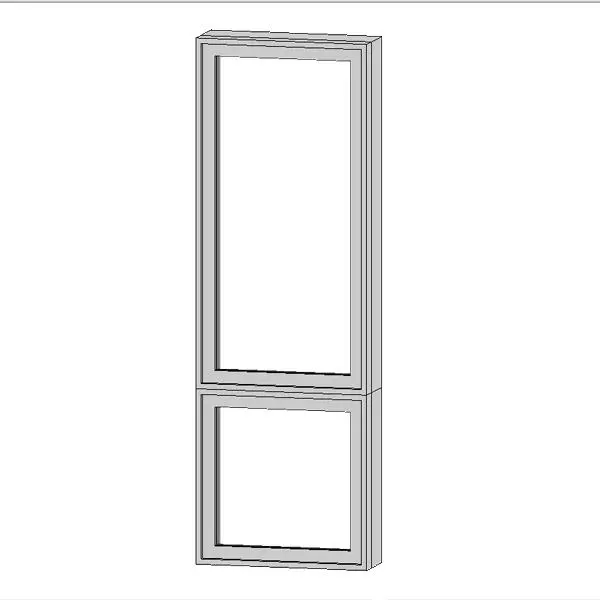
Modern Grey Two-Lite Stacked Fixed Window
by Ruby Kim
About this asset
This modern two-lite stacked fixed window is a Revit family featuring clean-lined grey profiles and tall vertical proportions for modern facades. The assembly is composed of two vertically stacked rectangular panes held within a slender exterior framing profile. An upper elongated rectangular glazed unit sits directly above a square lower pane, separated by a crisp horizontal transom rail. Both upper and lower sections display recessed inner glazing stops with consistent sightlines. The unit features a uniform neutral grey finish suitable for powder-coated aluminium or vinyl framing specifications. The overall profile is tall and narrow, presenting a clean architectural appearance devoid of extraneous mullions or decorative hardware.
The download is a 328 KB file containing a Revit family (.rfa). Load it into a project from the Insert tab with Load Family, then place it like any other component of its category; it schedules and tags with the rest of your model.
Designed for standard wall-hosted insertion within Revit, the component cuts host geometry cleanly. Users can place the unit directly into exterior wall types, adjust sill elevations, and assign project-specific materials to the frame and glazing subcategories. The geometric setup supports rapid scheduling in window schedules, facade elevations, and interior daylight studies.
This window unit suits contemporary residential homes, urban townhouses, commercial office fitouts, and boutique hospitality projects. It performs well in stair towers, double-height living areas, modern corridors, and vertical facade bays where maximum daylight penetration and framed views are required. The minimalist frame design pairs seamlessly with smooth render, dark metal standing seam panels, and architectural concrete wall assemblies across all planning and detailing phases.