Loading page…
Revit Family
Shaped Diffuser – Price SHP
by Ruby Kim
About this asset
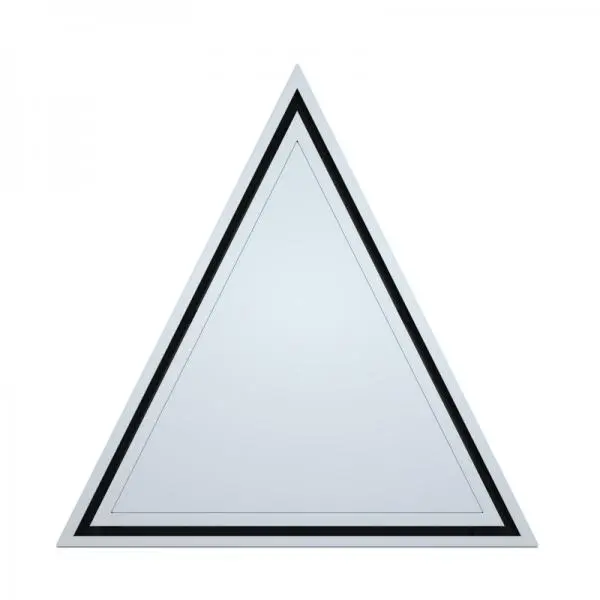
This triangular ceiling-mounted diffuser is a native Revit family designed for precision air distribution in technical environments. The Price SHP is a specialized triangular-shaped diffuser engineered for integration into architectural ceiling grids where non-standard geometry is required. It features a clean, white-finished metal frame with a contrasting black inner slot detail, providing a sharp aesthetic profile suitable for modern commercial interiors. The geometry is defined by its precise triangular form, allowing it to serve as a functional mechanical element while maintaining a minimalist visual impact. This component is designed to facilitate efficient air supply or return, ensuring consistent performance while adhering to the specified architectural layout of the room.
The download is a 666 KB file containing a Revit family (.rfa). Load it into a project from the Insert tab with Load Family, then place it like any other component of its category; it schedules and tags with the rest of your model.
Engineers can load this RFA file directly into a Revit project, where it functions as a face-based family for ceiling mounting. It is intended for placement within reflected ceiling plans, allowing for seamless integration with ductwork systems via standard mechanical connectors. Users should ensure the host ceiling is correctly defined to allow for proper alignment. The family allows for standard mechanical scheduling, enabling accurate quantification of air distribution components within the overall project documentation and MEP coordination workflows.