Loading page…
Revit Family
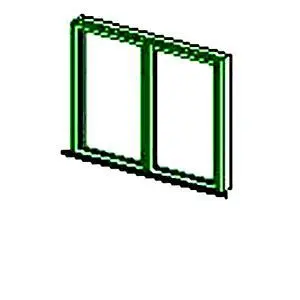
Modern Double Awning Window
by Gabriela Valdez
About this asset
Double awning window Revit family providing a two-panel side-by-side operable configuration suited for external wall hosting and schedules. This window component features two operable awning sashes placed side by side within a shared structural outer frame. Each glazed unit incorporates clean, squared extrusions defining the perimeter profiles, mullion, and lower sill overhang. Designed with balanced proportions, the twin glazed lights maximise daylit area while maintaining standard modular rough opening dimensions. The profile outlines articulate internal glazing stops and sash reveals, delivering consistent geometric definition for architectural plans, internal elevations, and exterior facade elevations.
The download is a 123 KB file containing a Revit family (.rfa). Load it into a project from the Insert tab with Load Family, then place it like any other component of its category; it schedules and tags with the rest of your model.
Loaded directly into Revit projects as an RFA file, this family hosts automatically into vertical architectural walls. Assign glass, aluminium, or painted timber materials via standard instance or type parameters in the properties palette. Rough opening height, overall width, and sill clearance can be coordinated with your project schedule and exterior dimension strings.
Well-suited for residential master bedrooms, secondary bathrooms, shared office workspaces, and multi-unit apartment developments. The two-lite layout coordinates neatly alongside ribbon glazing bands, clerestory openings, and exterior curtain systems during concept design through construction documentation. Professionals looking for a dual-ventilation opening unit, twin-lite casement alternative, or exterior fenestration element will find this component integrates seamlessly into wall sections and scheduled window assemblies.