Loading page…
Revit Family
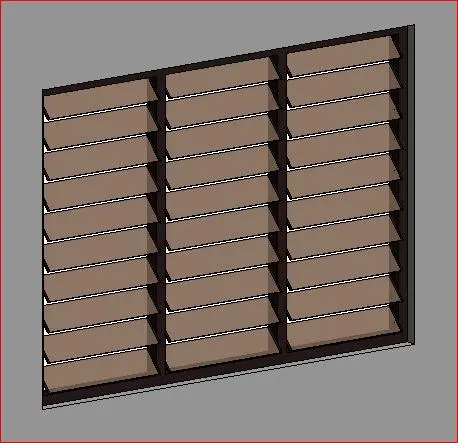
Modern Charcoal Metal Three-Bay Louver Window
by Arnaldur Schram
About this asset
Modern charcoal metal three-bay louver window family for Revit, featuring angled horizontal glass blades arranged in three vertical columns. This architectural unit features a rectilinear perimeter outer frame divided by two vertical mullions into three equal bays. Each bay contains a vertical array of angled louver blades arranged in open or semi-open orientation for cross ventilation and sun shading. The structural framework displays a crisp, dark charcoal profile, while the operable blades present a tinted translucent glass finish. Slender pivot joints and neat mullion intersections define the internal geometry, providing accurate visual texture and depth for exterior facades and utility openings alike.
The download is a 768 KB file containing a Revit family (.rfa). Load it into a project from the Insert tab with Load Family, then place it like any other component of its category; it schedules and tags with the rest of your model.
To use this asset, load the RFA component directly into your active Revit project environment. Place the family hosted within standard exterior or partition wall assemblies, then adjust standard parameters such as sill height and head alignments in elevation or section views. The clean geometry cuts cleanly through host wall cores to produce clear openings in floor plans and realistic shadow articulation in rendered perspectives.
Ideal for tropical residential architecture, coastal villas, service zones, and utility rooms, this jalousie unit accommodates naturally ventilated facades across warm climates. The multi-bay configuration fits bathrooms, laundry areas, kitchens, and covered patio perimeters where airflow is prioritized. It pairs naturally with smooth plaster walls, exposed concrete, or timber rainscreens in educational, hospitality, and residential scheme documentation.