Loading page…
CAD Drawing
Timber Playground Swing and Climbing Frame Set
by Arnaldur Schram
About this asset
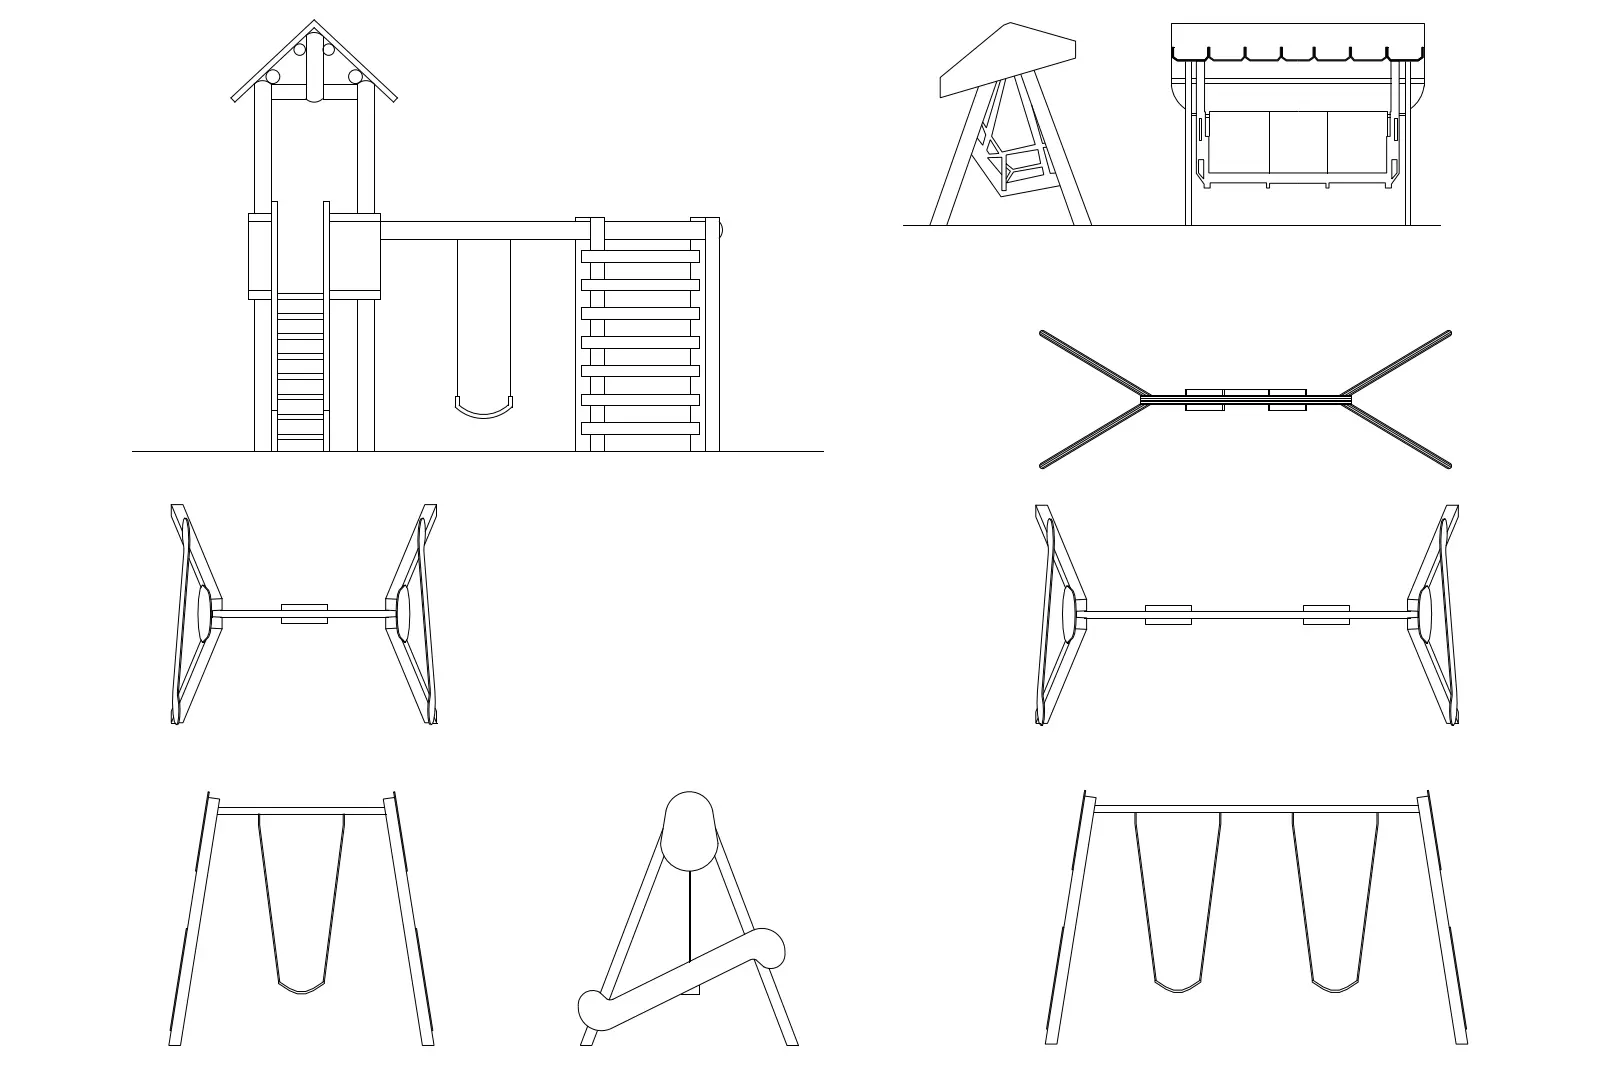
Detailed AutoCAD DWG drawing of a timber playground set, featuring various swing configurations and a climbing frame structure. This collection of playground equipment drawings presents a variety of structural configurations in 2D line work. It includes a multi-functional climbing frame with an integrated swing, a single-seat swing frame, and a dual-seat swing set, all rendered with clean, precise lines. The geometries reflect standard timber construction, showing posts, support beams, and seat profiles clearly. These components are depicted across multiple projections, including elevations and plan views, providing the necessary technical data for site planning and recreational area layout. The set captures the essential proportions and spatial requirements for typical park or garden playground installations.
The download is a 133 KB file containing an AutoCAD drawing (.dwg) drawn in all views. It opens in AutoCAD, BricsCAD, DraftSight and other DWG-compatible CAD programs, ready to insert as blocks into plans and elevations.
Professionals can integrate these 2D blocks directly into site plans or landscape elevations by importing the DWG file into their master drawing. The geometry is organised to allow for quick scaling and positioning within larger urban design layouts. Users should ensure the layers are managed appropriately to maintain line weight consistency when printing or exporting to PDF. These blocks are ideal for annotating recreational zones, providing an accurate footprint and height profile for standard timber-based play equipment in various outdoor project phases.