Loading page…
Revit Family
Modern Charcoal Aluminium Single Panel Window
by Shuqi Sun
About this asset
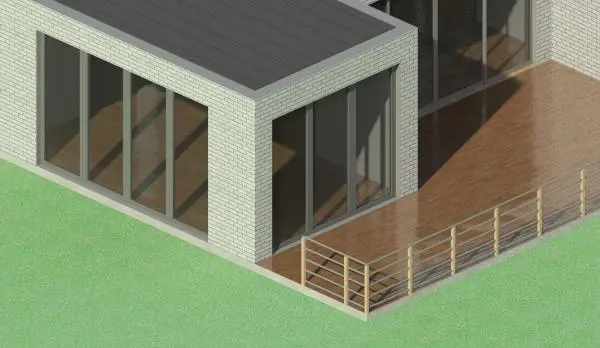
Modern charcoal aluminium single-panel window Revit family featuring a full-height slim profile and clear vision glass for contemporary facades. This window unit is defined by a slender, rectilinear perimeter frame housing an uninterrupted rectangular pane of architectural glass. Rendered in a deep charcoal grey finish, the metallic extrusions present a crisp exterior reveal that sits flush against brickwork openings. The glazing provides expansive surface transparency, maximising daylight transmission and visual connection between interior spaces and exterior decking. Illustrated here installed repeatedly within floor-to-ceiling structural masonry openings, the modular profile forms rhythmic glazed ribbons, maintaining minimal frame sightlines across contiguous panels while emphasizing vertical architectural proportions.
The download is a 4.3 MB file containing a Revit family (.rfa). Load it into a project from the Insert tab with Load Family, then place it like any other component of its category; it schedules and tags with the rest of your model.
Designed for seamless integration into architectural BIM workflows, this window family inserts directly into standard Revit host walls. Users can duplicate type definitions to adjust rough opening tolerances, frame dimensions, and sill heights across model phases. Glazing and mullion surface materials map cleanly to project asset libraries, enabling coordinated scheduling in window quantity takeoffs and producing realistic reflections when linked into architectural visualization rendering engines.