Loading page…
Revit Family
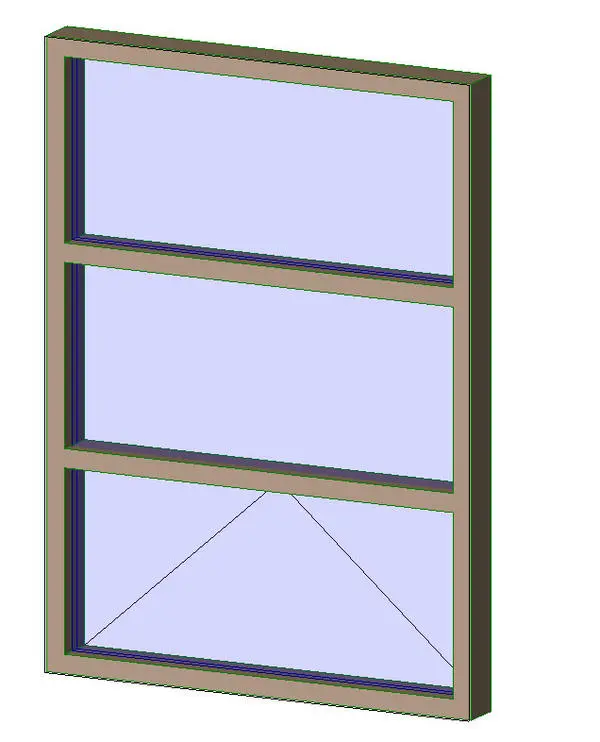
Modern Brown Aluminium Triple Tier Awning Window
by Yu Cao
About this asset
This modern three-lite exterior window Revit family features a stacked aluminium frame assembly with a bottom operable awning vent. A clean-lined architectural unit constructed with a slender rectangular frame profile and intermediate horizontal transoms. The window is organized into three vertically stacked glazed bays within a continuous perimeter casing. Finished in a warm bronze-brown tone, the metallic extrusion holds clear glazed panels with recessed stops. Subtle swing indicator lines across the lowest lite denote an operable bottom awning sash, while the upper two tiers provide unobstructed fixed daylighting. The proportional division creates a balanced vertical rhythm suitable for punched openings in contemporary facades.
The download is a 399 KB file containing a Revit family (.rfa). Load it into a project from the Insert tab with Load Family, then place it like any other component of its category; it schedules and tags with the rest of your model.
Load this component directly into your project environment as a standard wall-hosted Revit window family. Insert into basic or compound exterior wall assemblies to generate automatic opening cuts and frame relationships. Frame and glazing finishes can be mapped through family material parameters to align with overall project schedules, elevations, and BIM documentation standards.
Designed for residential facades, low-rise commercial developments, educational facilities, and modern office envelopes, this unit works well as individual fenestration or clustered ribbon arrangements. Specifiers seeking triple-tier windows, aluminium awning windows, or contemporary punch-out glazing solutions will find it suitable for schematic design through technical drawing stages.