Loading page…
Revit Family
Modern Beige Aluminium Four-Panel Glazed Window
by Gregory Whyte
About this asset
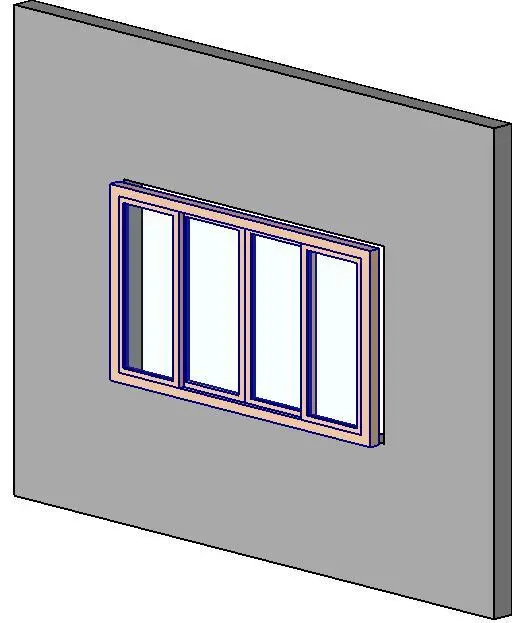
Modern aluminium four-panel glazed window supplied as a wall-hosted Revit family, featuring a multi-sash frame set directly into exterior wall openings. The unit features a horizontal rectangular outer frame enclosing four vertical glazed sashes in a balanced configuration. Constructed with slim aluminium extrusions finished in a warm neutral coating, the profile defines sharp outer mullions and clean framing lines. Clear double glazing panels sit within individual sub-frames, providing standard thermal and acoustic demarcation for exterior facades. The outer trim projects neatly beyond the host wall surface, creating a defined perimeter reveal. Its symmetrical four-lite arrangement balances glazed surface area with structural rigidity, suited to wide aperture installations across external building envelopes.
The download is a 256 KB file containing a Revit family (.rfa). Load it into a project from the Insert tab with Load Family, then place it like any other component of its category; it schedules and tags with the rest of your model.
As a native wall-hosted Revit component, this window family inserts directly into basic or compound wall assemblies, automatically cutting the necessary structural wall aperture. Model parameters allow straightforward adjustment of sill heights and instance location along facade bays. Component subcategories enable independent material overrides for aluminium extrusions and glass layers, facilitating coordinated graphical presentation across floor plans, elevations, building sections, and external facade schedules.