Loading page…
CAD Drawing
Water Coolers CAD Block Set
by Gregory Whyte
About this asset
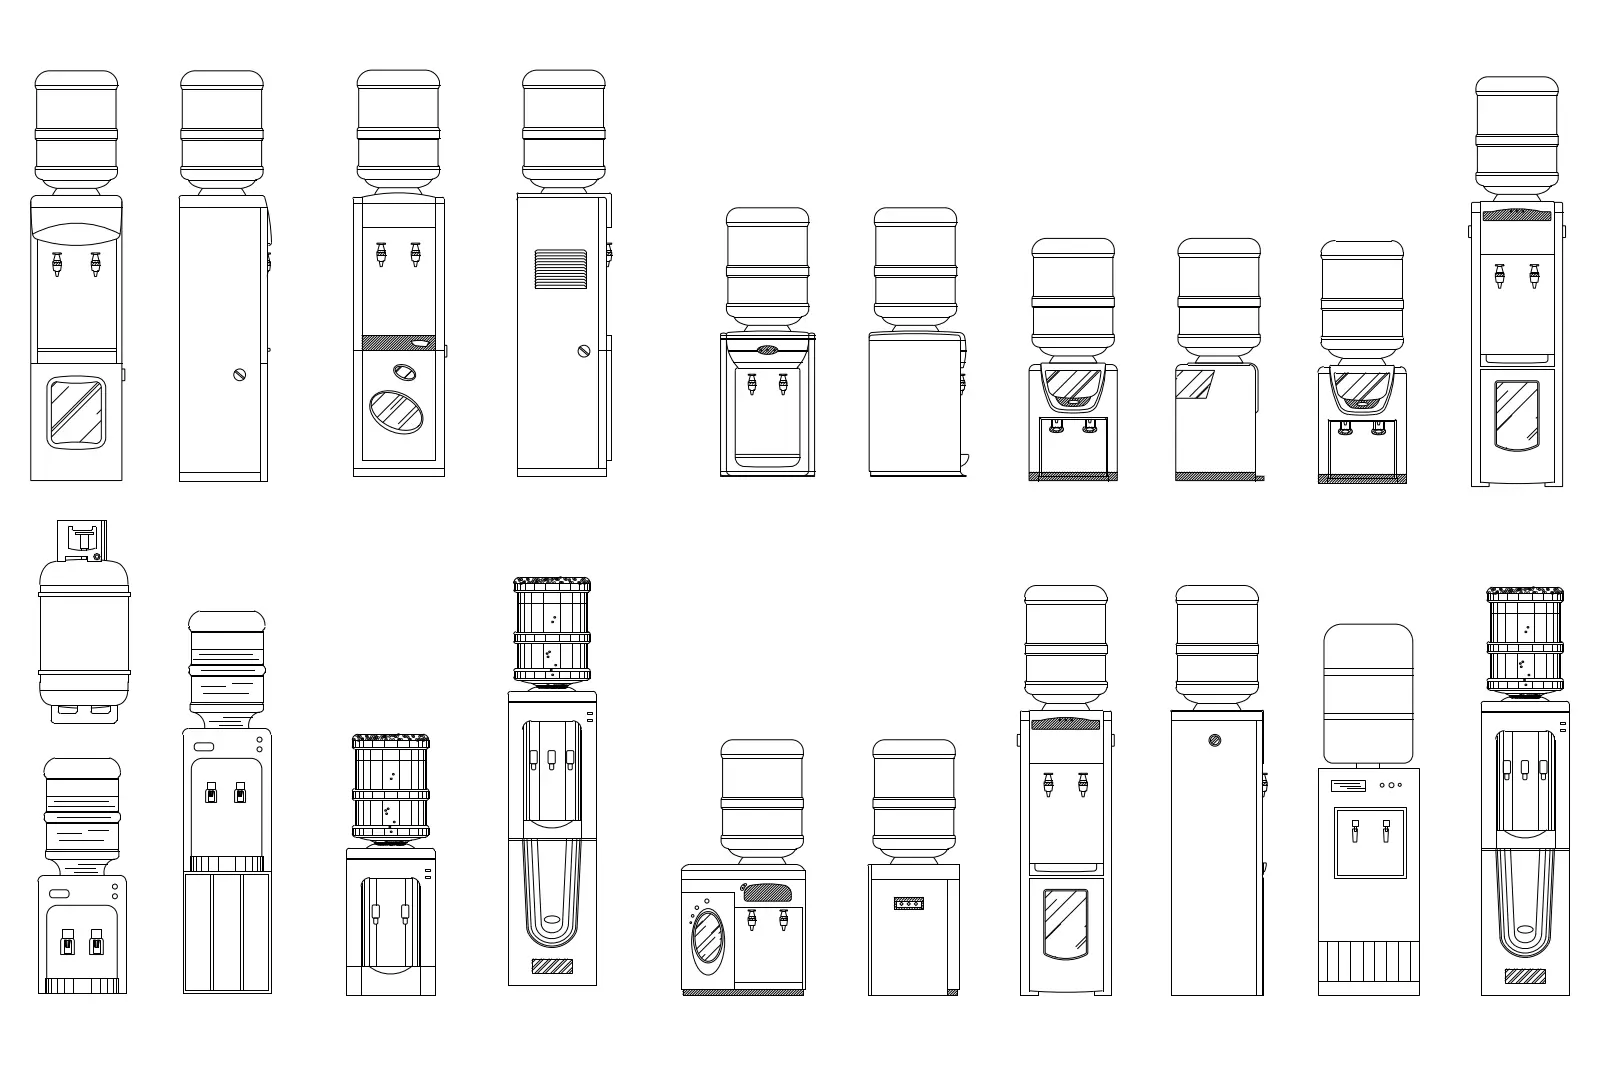
This comprehensive set of 24 water cooler CAD symbols in DWG format provides diverse front and side elevations for technical plans. This collection features twenty-four distinct 2D vector representations of floor-standing and countertop water dispensers. The drawings capture a wide variety of configurations, including standard top-loading bottle systems, integrated cabinet units, and models with varying faucet and drip tray designs. Each block is rendered with clean, precise linework, detailing the profile, bottle stack, and control panels. Proportions are consistent with typical commercial and residential water cooler dimensions, offering a range of styles from basic utility models to more modern, streamlined office dispensers. The set provides both front-facing and side-profile views for comprehensive project documentation.
The download is a 154 KB file containing an AutoCAD drawing (.dwg) drawn in all views holding 24 separate objects. It opens in AutoCAD, BricsCAD, DraftSight and other DWG-compatible CAD programs, ready to insert as blocks into plans and elevations.
These CAD symbols are designed for straightforward insertion into AutoCAD or similar drafting software as blocks. Architects and interior designers can easily place these units into floor plans or interior elevations to indicate breakroom or kitchen layouts. Because these are 2D vector lines, they scale perfectly without loss of resolution. Users should insert these into a dedicated furniture or equipment layer to maintain drawing organisation and control line weights across different scales and sheet viewports.