Loading page…
Revit Family
Modern Awning Over Fixed Window
by David Irwin
About this asset
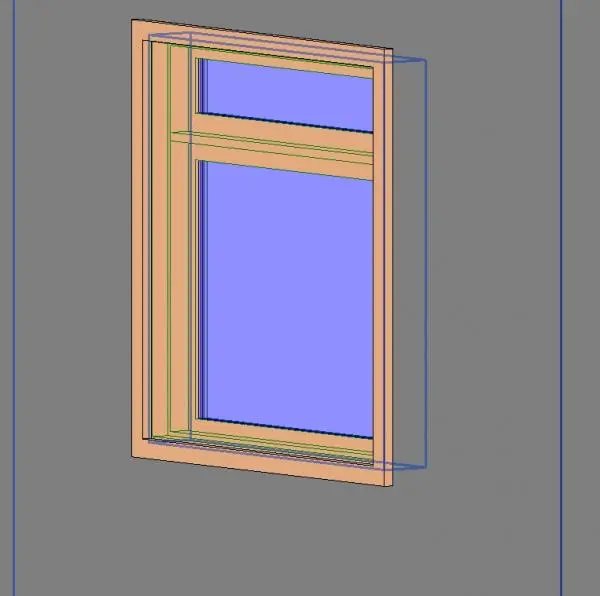
This modern awning over fixed window Revit family features a stacked double-glazed unit with an upper venting transom and recessed exterior trim. The assembly presents a vertically stacked window aperture comprising a narrow operable awning sash positioned directly above a primary fixed vision lite. Clean rectangular profiles define the outer perimeter frame and the horizontal transom bar dividing the two glazed sections. An integrated casing detail provides an exterior face flange and establishes proper jamb return depth within the wall cavity. Dual glazing panes incorporate clear panel thickness and subtle tinted tones, supported by a smooth neutral frame. The streamlined proportions balance operable upper ventilation with expansive daylighting and unobstructed views below.
The download is a 901 KB file containing a Revit family (.rfa). Load it into a project from the Insert tab with Load Family, then place it like any other component of its category; it schedules and tags with the rest of your model.
Designed for direct insertion into architectural wall elements in Autodesk Revit, the family automatically cuts the hosting wall upon placement. Users can adjust standard sill heights, modify exterior trim offsets, and assign project-specific materials to frame profiles and glazing layers via the type properties palette. Coarse, medium, and fine display settings provide crisp schematic line work in elevations and floor plans without overwhelming project model performance.
Ideal for contemporary residential homes, multi-family developments, student housing, and light commercial office spaces, this unit offers high-level daylighting combined with draft-free airflow. The configuration works effectively in bedrooms, living rooms, and private corridors where operable transoms allow secure ventilation even during light rain. Architects specifying glazed openings or preparing window schedules can deploy this component across standard facade elevations alongside fixed picture windows, sliding patio doors, and matching operable casements.