Loading page…
3D Model
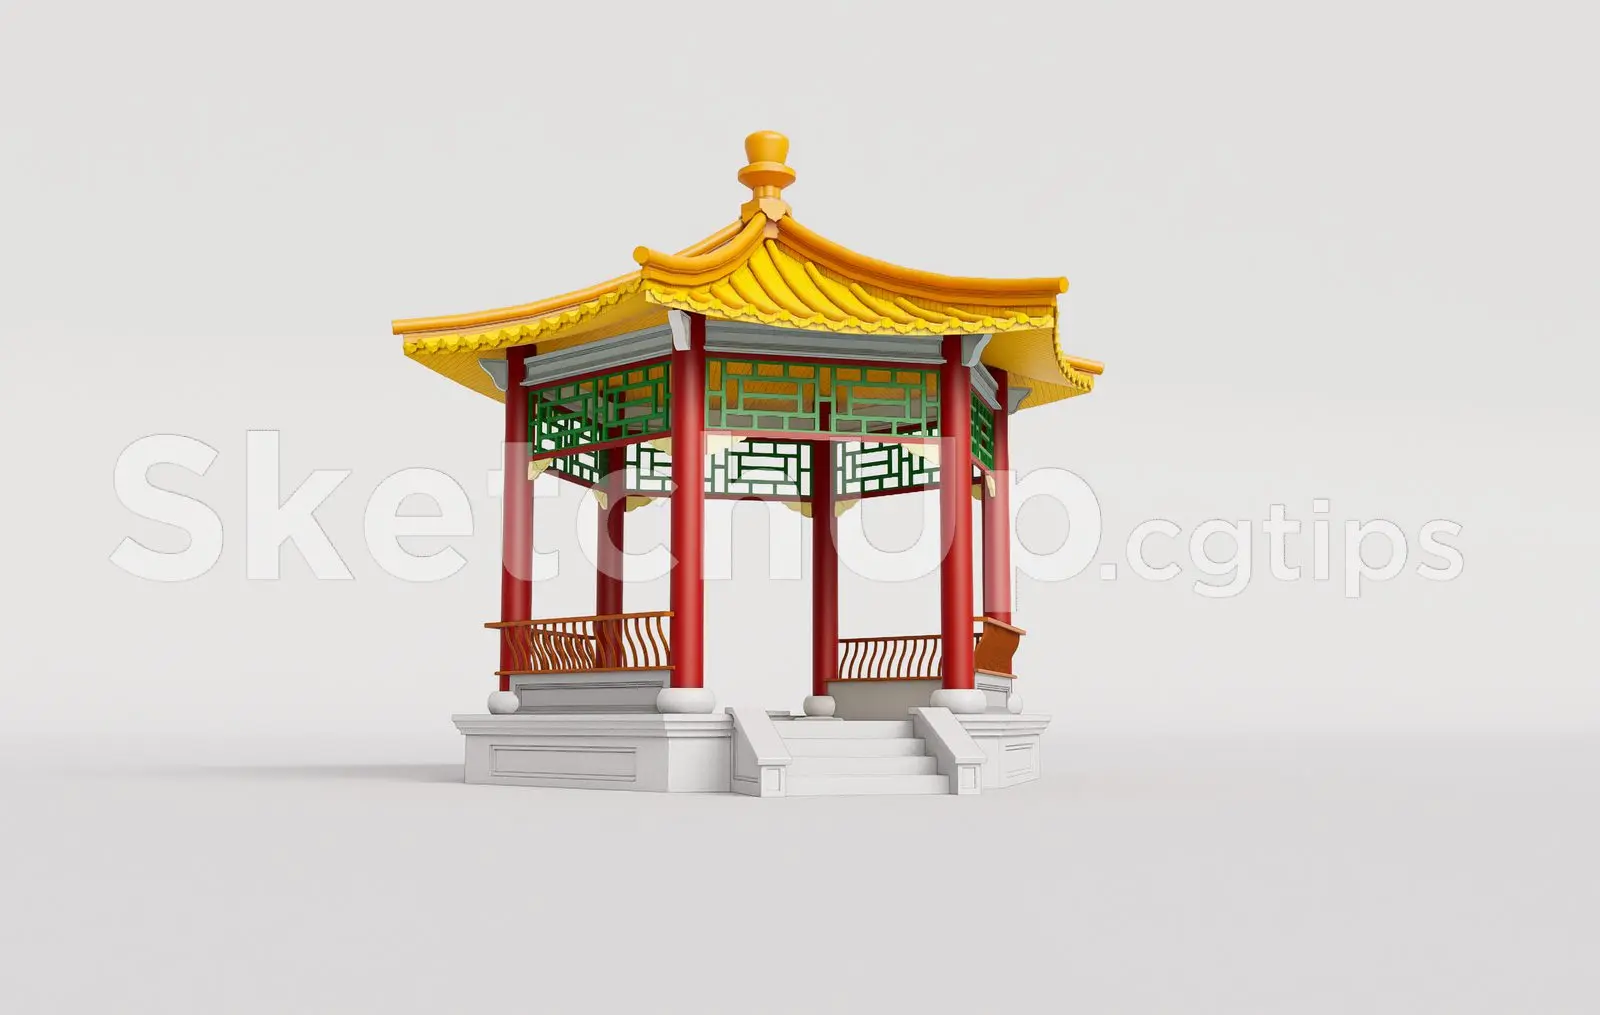
Traditional Chinese Pavilion with Tiled Roof
by David Irwin
About this asset
This traditional Chinese pavilion SketchUp model features a distinctive yellow tiled roof, vibrant red columns, and intricate lattice. Designed with a hexagonal footprint, this traditional pavilion rests on a raised stone-effect platform with integrated steps. The structure is defined by bold red circular columns supporting a sweeping, multi-tiered roof finished in bright yellow tiles. Between the columns, decorative green lattice panels provide visual interest and ventilation. A simple wooden balustrade encloses the perimeter, maintaining an open and airy feel. The overall geometry reflects classical East Asian architectural principles, combining symmetrical proportions with ornate detailing that is well-suited for high-quality exterior visualisations and detailed site planning.
The download is a 1 MB compressed archive containing the native SketchUp (.skp) model. It opens directly in SketchUp; for 3ds Max, Blender or Cinema 4D, import it through a SketchUp importer or convert it first.
The model is structured for efficient integration into SketchUp workflows as a single component. Users should verify the scale against the project site plan before placement. Materials are applied as standard textures, allowing for easy adjustment of colour tones or reflection maps to suit specific render engine requirements. Grouping the lattice and roof elements separately in the Outliner can assist in managing visibility when working within complex landscape scenes or large-scale master planning environments.