Loading page…
Revit Family
Louvred Window Shutter Panel
by Richard Cottrell
About this asset
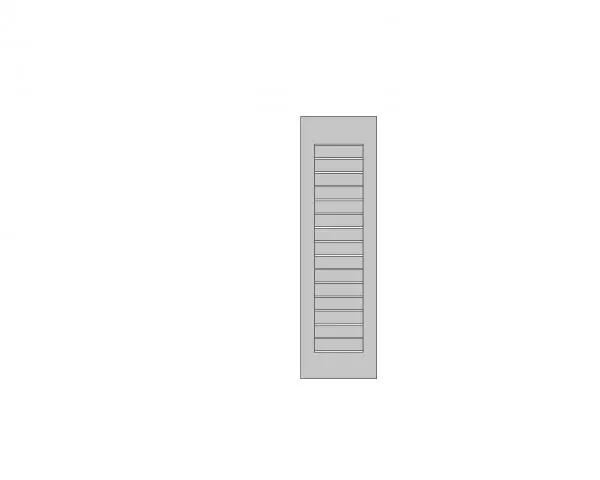
Louvred window shutter panel supplied as a native Revit family, featuring a slender rectangular stile-and-rail frame surrounding horizontal slats. The component consists of a single vertical shutter leaf defined by an outer border with balanced stiles and rails. Centred within the rectangular boundary is an infill panel of evenly spaced horizontal louvre blades. Displayed in neutral grey line art elevation, the proportion is tall and narrow, matching standard residential casement and sash openings. The simple profiles suit traditional, colonial, and coastal exterior treatments, providing architectural modulation and solar shading characteristics when flanked beside external glazing.
The download is a 532 KB file containing a Revit family (.rfa). Load it into a project from the Insert tab with Load Family, then place it like any other component of its category; it schedules and tags with the rest of your model.
Designed for loading directly into Autodesk Revit project environments (.rfa), this window accessory can be placed adjacent to window openings on exterior wall elevations. Modelled cleanly with lightweight geometry, the family maintains crisp line weights in project elevations, hidden line views, and architectural details without encumbering model performance.
Commonly specified in residential architecture, country houses, coastal villas, and boutique hospitality schemes, this shutter element complements double-hung and hinged casement windows. It assists in composing balanced facade elevations, whether paired on either side of standard window reveals or arrayed across cottage and heritage facades during concept and planning documentation.