Loading page…
Revit Family
Four-Wide Casement Window – Kolbe Ultra Series
by Sherif Boctor
About this asset
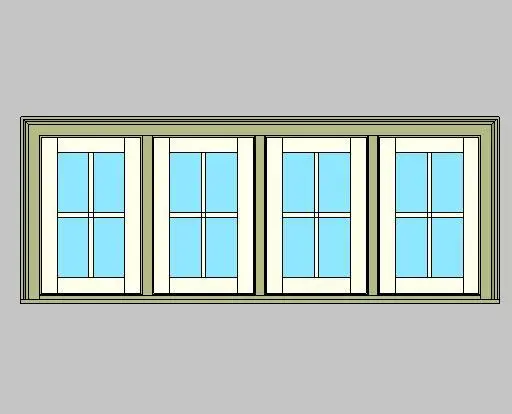
Featuring four mulled sash units with cross muntins, this Revit family provides an authentic elevation model for multi-lite architectural facades. This four-unit mulled window assembly comprises four equal casement sashes set within an encompassing outer frame complete with exterior trim moulding and sill detail. Each operable sash opening features vertical and horizontal divided-lite muntin profiles dividing the glazed panel into four panes with narrow perimeter margins, reflecting classic craftsman or transitional aesthetics. The finish displays a distinct contrast between the off-white interior sash stiles and rails and the muted sage or beige exterior casing, complemented by standard blue-tinted architectural glazing geometry for clear drafting and elevation legibility.
The download is a 1.6 MB file containing a Revit family (.rfa). Load it into a project from the Insert tab with Load Family, then place it like any other component of its category; it schedules and tags with the rest of your model.
Load the RFA component directly into your Revit project environment and insert it into any standard architectural exterior wall host. As a wall-hosted window family, it automatically cuts wall layers and accepts typical sill height and head height parameter adjustments in family properties. Fine-tune material mapping for frame, trim, sash, and glazing layers via type or instance parameters to coordinate render finishes or drawing display styles across elevation sheets.
Suited to residential architecture, suburban villas, historic renovations, and boutique hospitality projects, this multi-wide unit integrates smoothly along exterior facades, sunrooms, master bedrooms, and dining spaces. The extensive glazing surface maximises natural illumination while preserving divided-lite charm. It pairs cleanly with horizontal weatherboard siding, rendered masonry, and timber cladding systems, answering typical project specifications for multi-lite casement windows, four-wide glazed ribbon fenestration, and composite residential window assemblies across all drawing phases.