Loading page…
Revit Family
Contemporary Sliding Window – WIN WB
by Carla Lores
About this asset
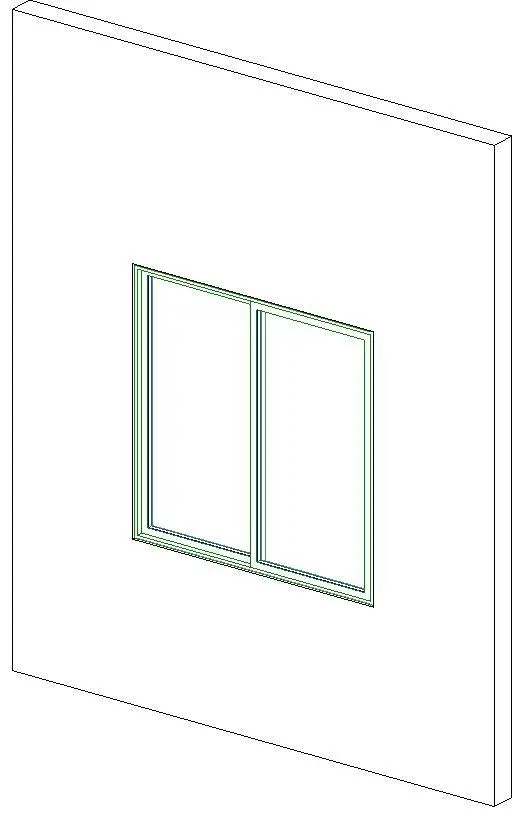
This contemporary horizontal sliding window Revit family provides a wall-hosted glazed aperture with clean line profiles for exterior elevations. The assembly features a two-panel horizontal configuration hosted inside an exterior wall aperture. Slender profile frames define the outer perimeter, enclosing two glazed panes with an offset central meeting rail typical of standard bypass or single slider operation. Proportions are balanced and rectilinear, exhibiting crisp edges and minimal reveal detailing suited to modern wall assemblies. Sashes fit flush within the frame opening, maintaining a clean architectural appearance that conveys structural framing without extraneous ornamental trim or decorative mullions.
The download is a 2.1 MB file containing a Revit family (.rfa). Load it into a project from the Insert tab with Load Family, then place it like any other component of its category; it schedules and tags with the rest of your model.
Designed for standard wall hosting within Revit, this RFA family inserts directly into basic or compound wall elements. Users can position the unit along facade alignments, adjust head and sill heights via family properties, and verify graphic display across plan, section, and isometric facade documentation. Glazing subcategories allow assignable visual appearance parameters and thermal definitions.
Ideal for multi-family residential complexes, detached suburban homes, student housing, and commercial office developments, this component complements external brickwork, render systems, and rainscreen cladding. Specifiers searching for horizontal slider fenestration, punch window schedules, bedroom egress daylighting, or standard exterior glazing units will find this family straightforward to implement into construction drawing sets.