Loading page…
3D Scene
Modern Minimalist Open Plan Living and Dining Room Scene
by Carla Lores
About this asset
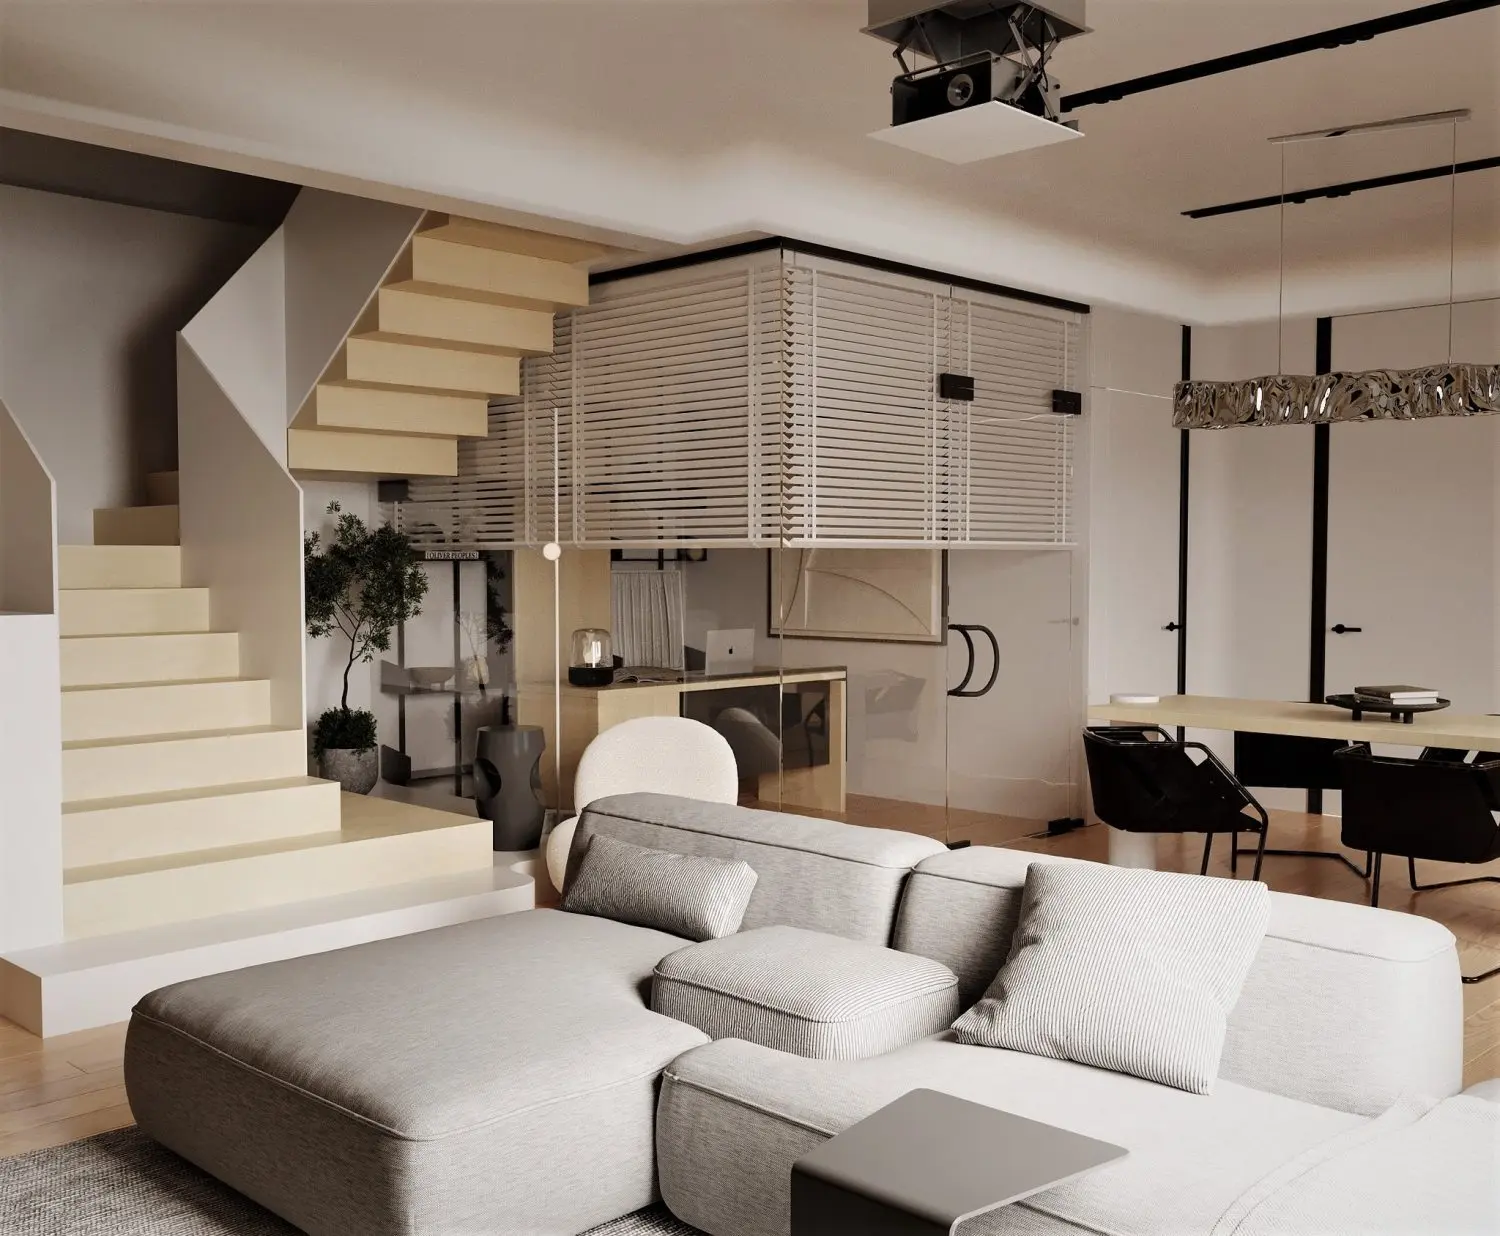
This complete open-plan living and dining room 3ds Max scene features a minimalist aesthetic with a integrated glass-enclosed home office. Defined by a balanced palette of light grey and natural timber, this open-plan interior scene centers on a deep, modular sectional sofa. The layout incorporates a dining area with a minimalist timber table and contrasting black chairs, set against a backdrop of clean white walls and black-framed details. A distinct highlight is the dedicated home office space, separated by a full-height glass partition featuring horizontal blinds for privacy. The architecture is complemented by a sculptural timber staircase, a modern ceiling-mounted projector, and a unique metallic pendant light, creating a coherent, high-end residential atmosphere.
The download is a 383 MB compressed archive containing the native 3ds Max (.max) scene, set up with Corona materials. Open it in 3ds Max with Corona installed; for other programs, export to FBX or OBJ from 3ds Max first.
Designers can utilize this 3ds Max scene as a foundational environment for residential visualization projects. The file is structured to allow for immediate camera placement and lighting adjustments. Assets are grouped logically, enabling users to isolate individual furniture pieces or modify material properties via the material editor. The scene is optimized for efficient viewport navigation, with textures mapped to maintain scale and detail across the diverse surfaces, from the timber stairs to the upholstered sofa modules.