Loading page…
Revit Family
Contemporary Circular Dome Skylight with Stepped Curb
by Joseph Mendoza
About this asset
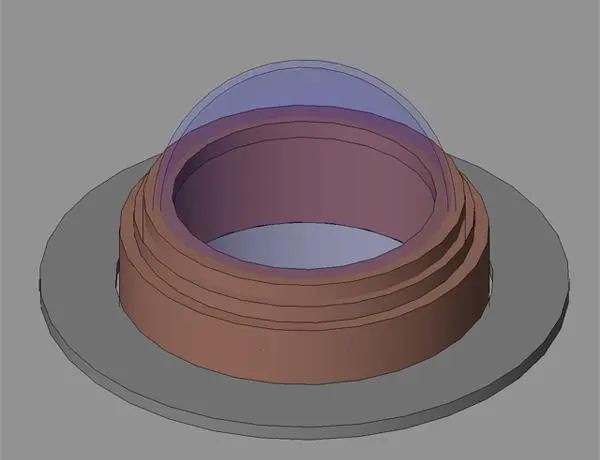
Configured for overhead daylighting, this circular dome skylight Revit family features a stepped curb base and spherical translucent glazing. Modeled with a clear geometric profile, the assembly consists of a circular base plate, a concentric stepped curb collar, and a smooth hemispherical dome. The outer curb steps upward in layered tiers to provide clearance above roof finishes while directing runoff away from the opening. Tinted blue translucent glazing caps the cylindrical light well, representing an insulated glass or thermoformed acrylic bubble. The interior reveal forms an open circular shaft to channel daylight directly into the room beneath, making the geometry suitable for clean architectural sections and realistic ceiling cutouts.
The download is a 164 KB file containing a Revit family (.rfa). Load it into a project from the Insert tab with Load Family, then place it like any other component of its category; it schedules and tags with the rest of your model.
Designed for architectural BIM workflows in Autodesk Revit, this family inserts directly into standard roof components. Users can host the unit onto flat or low-slope roof assemblies, adjust cut openings, and modify material assignments for the curb frame and glazed dome through the family type properties to match specific thermal or visual rendering specifications.
Well suited for residential atrium spaces, commercial flat-roof circulation zones, school corridors, and hospitality lobbies, this daylighting fixture brings overhead natural light into deep building plans. Architects searching for a circular rooflight, curb-mounted skydome, or bubble skylight component can pair this asset with flat membrane roofs, green roof assemblies, or recessed ceiling light wells in design development and technical ceiling plan documentation.