Loading page…
CAD Drawing
Pig Silhouette Decorative Entourage Set
by Joseph Mendoza
About this asset
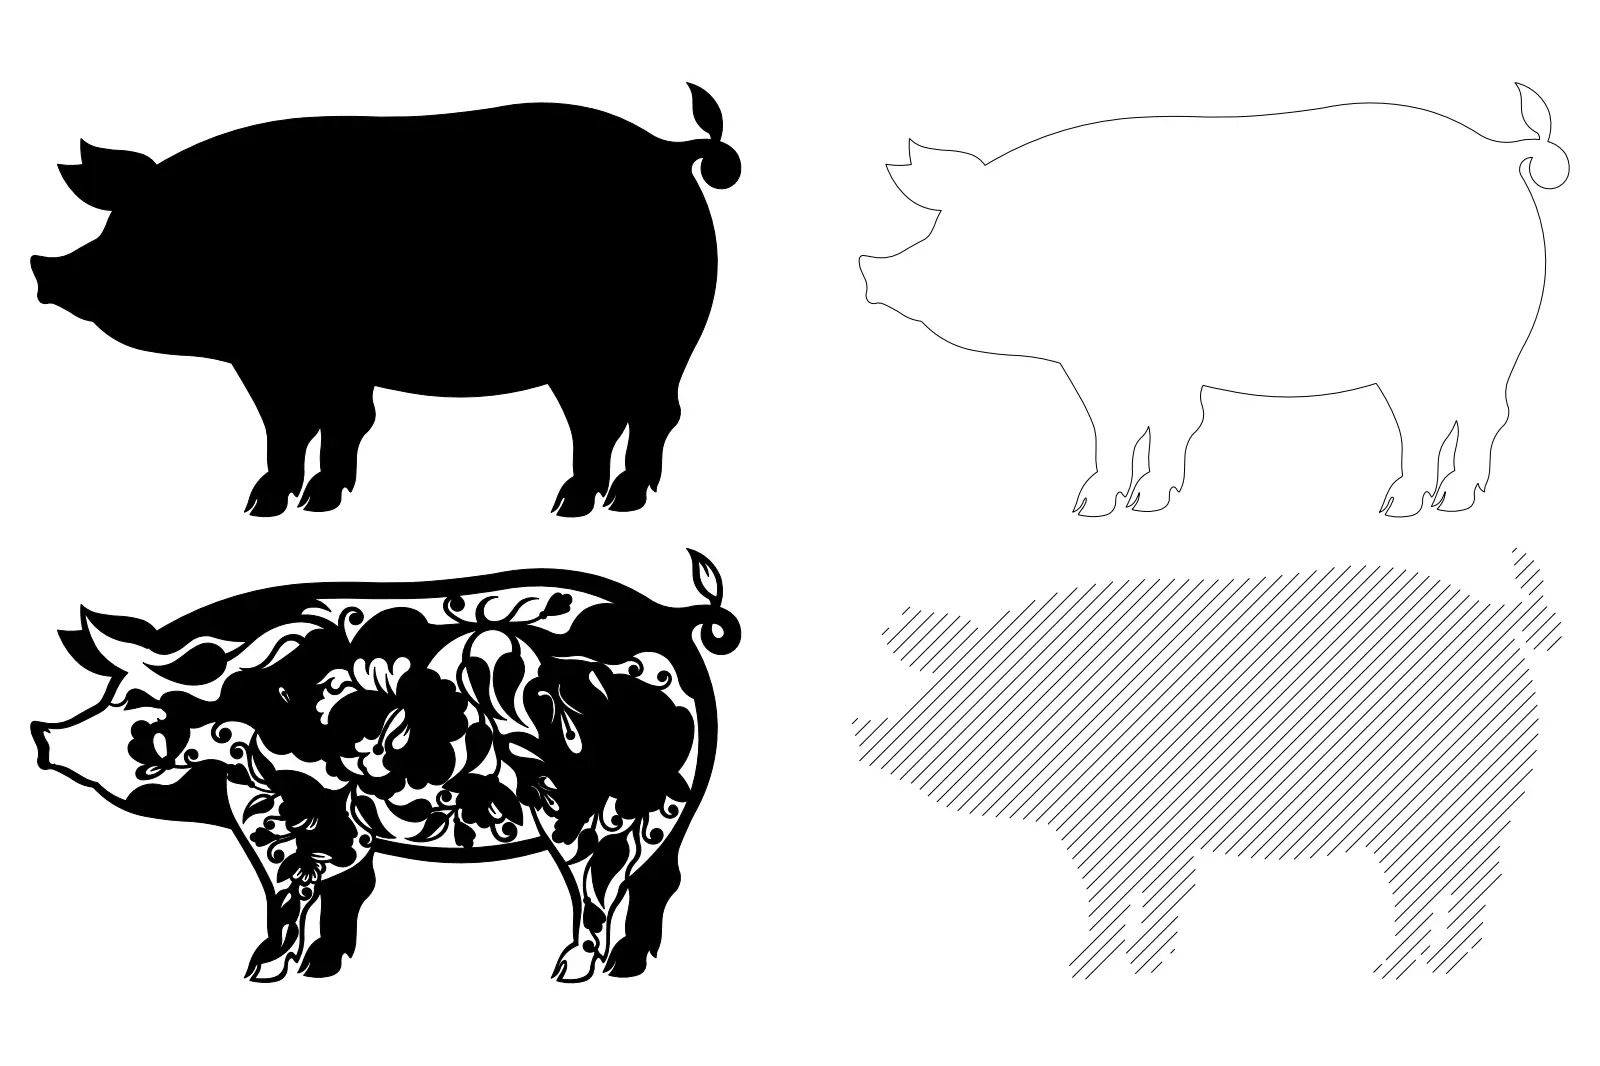
This set of four pig silhouettes in AutoCAD DWG format provides versatile 2D vector graphics for architectural site plans. This collection features four distinct stylistic interpretations of a pig in profile view. The set includes a solid black silhouette, a clean line-work outline, a detailed version featuring an intricate floral pattern, and a version finished with a diagonal hatched texture. Each variation maintains a consistent silhouette shape, ensuring they can be used interchangeably depending on the required level of detail or graphic style for a presentation. These elements are designed as flat 2D geometry, ideal for adding character to site plans, landscape layouts, or illustrative diagrams within a professional architectural drawing set.
The download is a 236 KB file containing an AutoCAD drawing (.dwg) drawn in all views holding 4 separate objects. It opens in AutoCAD, BricsCAD, DraftSight and other DWG-compatible CAD programs, ready to insert as blocks into plans and elevations.
These DWG files are intended for direct insertion into AutoCAD as blocks or external references. Users can scale these objects to match the specific site plan requirements. Because the geometry consists of standard CAD lines, polylines, and hatches, it is easily managed within layers for visibility control. The clean vector nature of the linework ensures high-quality output when plotting to PDF or printing, maintaining crisp edges at any scale required for architectural documentation or client-facing boards.