Loading page…
Revit Family
Classic White Six-Pane Parametric Window with Trim
by Swetha Bhargavi Arunkumar
About this asset
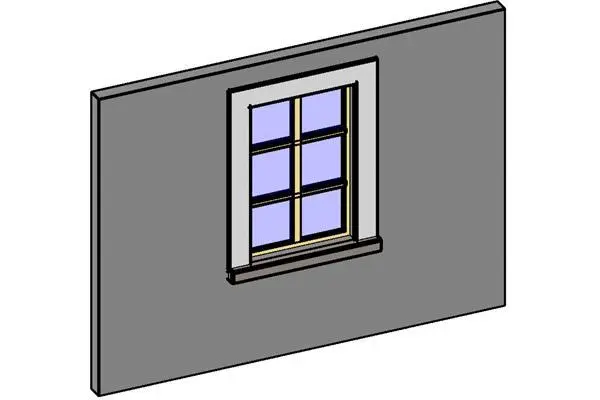
This classic divided-lite parametric window Revit family features perimeter trim moulding, an exterior sill, and a six-pane glazing layout. Rendered in an axonometric wall-hosted perspective, the unit presents a traditional six-pane aperture arranged in a two-wide by three-high grid. Slender muntin bars intersect centrally across the glazed opening, framed by an inner sash and an outer wide flat casing trim. Below the sash, a pronounced exterior sill projects forward with bevelled ends to shed runoff. The visible perimeter architrave provides a clean transition against external masonry or stud walls, suiting heritage, colonial, and neo-traditional architecture where articulated window surrounds are necessary.
The download is a 133 KB file containing a Revit family (.rfa). Load it into a project from the Insert tab with Load Family, then place it like any other component of its category; it schedules and tags with the rest of your model.
Designed as a native Revit window component, the family inserts directly into basic or compound wall hosts, automatically generating the wall opening cut. Users can adjust family parameters in the type properties to adapt opening dimensions, frame reveals, and material finish assignments for glass, timber trim, and stone or precast sills within BIM project templates.
Ideal for residential schemes, countryside villas, townhouse renovations, and boutique hospitality projects, this fixture delivers crisp elevation details in technical drawings and BIM facade sections. It coordinates cleanly with rendered external wall cladding, brickwork, or rendered facades, serving architects searching for muntin windows, traditional fenestration families, cased wall openings, and colonial elevation components.