Loading page…
Revit Family
Double Glazed Door Metal Scope Cabinet – SAS-18P-DRY MASS
by Swetha Bhargavi Arunkumar
About this asset
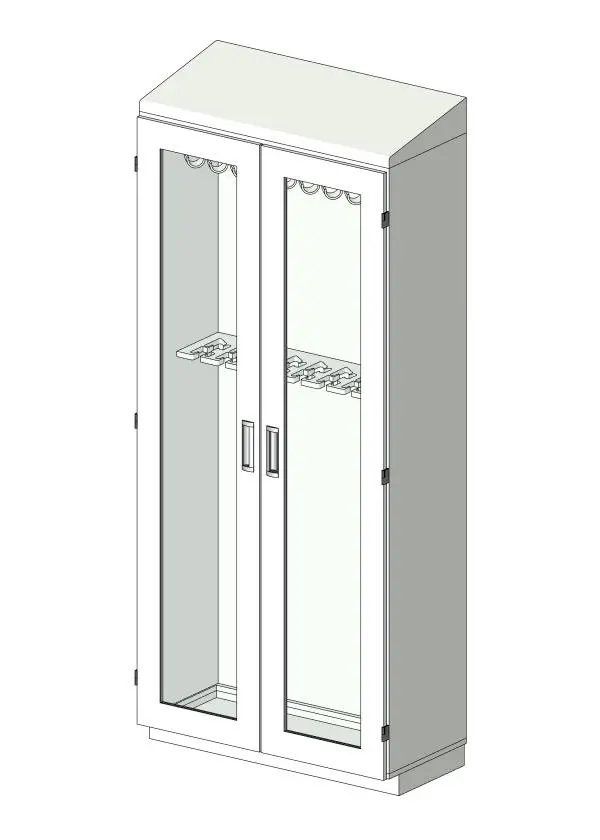
Constructed for clinical hygiene, this metal endoscope cabinet Revit family features dual glazed doors and a sloped top for sterile processing spaces. The specialty storage unit features a tall, vertical profile engineered specifically for endoscope hanging and drying. Twin hinged doors with large glass viewing panes provide visual access to internal contents while keeping equipment isolated from airborne dust. Inside, specialized upper hanging brackets and mid-height securing clips accommodate multiple flexible scopes vertically to prevent coiling damage. The upper casing terminates in a forward-sloping top that prevents overhead debris accumulation and simplifies routine sanitization. Clean external face hinges, integrated recessed pull handles, and a continuous recessed base plinth complete the clinical stainless steel assembly.
The download is a 1.7 MB file containing a Revit family (.rfa). Load it into a project from the Insert tab with Load Family, then place it like any other component of its category; it schedules and tags with the rest of your model.
Delivered as a native Revit family (.rfa), the specialty equipment asset loads directly into architectural or medical equipment planning templates. Place the cabinet along corridor or treatment room walls, ensuring clear swing clearance for the hinged glass doors. Material parameters allow easy matching to stainless steel, powder-coated paint finishes, or glass visual styles across floor plans, interior elevations, and cleanroom equipment schedules.