Loading page…
Revit Family
Classic Timber Single Casement Window – Andersen CR16 CW16
by Aline Theodorakis
About this asset
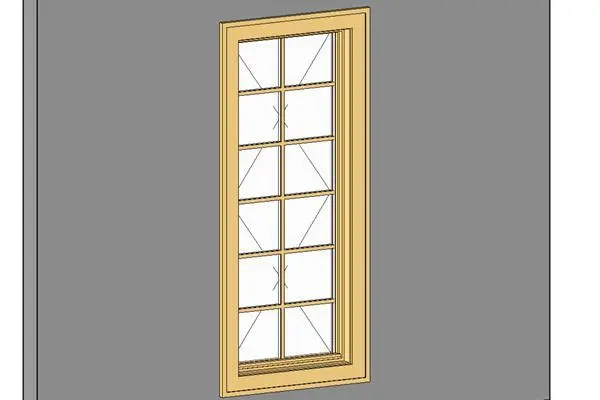
This traditional single casement window Revit family features a slender timber frame with twelve divided lites and profiled exterior trim. Designed with a vertical single-sash proportion, this unit features a natural pine or light timber interior casing with defined mitred trim. The glazing aperture is subdivided by slender muntin bars forming a twelve-lite colonial grid pattern arranged in two columns and six rows. A stepped sill detail anchors the bottom edge, while the perimeter frame provides clear depth definition against the structural opening. Both interior and exterior profiles reveal crisp shadow lines, suitable for clean elevations and realistic fenestration detailing.
The download is a 276 KB file containing a Revit family (.rfa). Load it into a project from the Insert tab with Load Family, then place it like any other component of its category; it schedules and tags with the rest of your model.
As a wall-hosted Revit family, the component cuts host walls cleanly upon placement in plan or 3D views. Users can adjust sill height, assign subcategory materials for glazing and wood trim, and control graphic display settings across coarse, medium, and fine detail levels. The clean geometry supports rapid scheduling of window types and accurate elevation generation.
Ideal for single-family residential architecture, heritage renovations, coastal cottages, and suburban farmhouse designs, this fixture fits seamlessly into living rooms, stairwells, and bedroom facades. It pairs naturally with timber cladding, painted brickwork, and traditional lap siding. Designers searching for divided lite fenestration, wood casement units, or residential timber windows will find this model well matched to detailed schematic layouts and construction documentation.