Loading page…
Revit Family
Classic Grey Stone Arched Window – Arc and Rec
by Palak Suckhlecha
About this asset
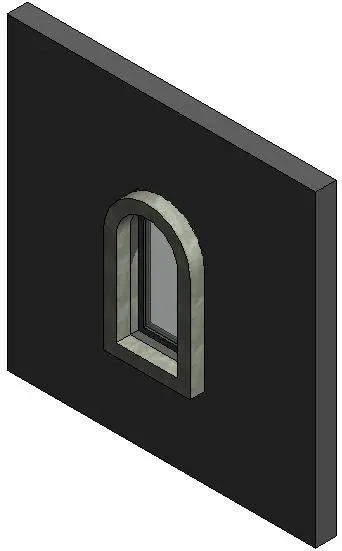
Arched masonry window Revit family featuring a deep stone-look surround and inset glazed unit, hosted directly in an exterior wall. The assembly features a round-top arched profile framed by a prominent, textured masonry surround. Set deeply within the wall aperture, the unit comprises a dark narrow perimeter frame holding a single transparent glass lite, flanked by sloped exterior stone reveals. Its grey stone-look casing projects slightly from the host wall surface, delivering strong shadow lines along the curved head, vertical jambs, and sloped sill. The proportions recall traditional European masonry architecture and neoclassical facades, contrasting clean geometric glazing with robust exterior masonry framing.
The download is a 276 KB file containing a Revit family (.rfa). Load it into a project from the Insert tab with Load Family, then place it like any other component of its category; it schedules and tags with the rest of your model.
As a standard wall-hosted Revit window component, the family inserts cleanly into project wall hosts, cutting an arched opening automatically. Adjust sill heights or modify family material parameters in the type properties to coordinate glass transmittance and stone casing finishes. Place the family across elevation views to align coursing and verify interior sill relationships in section.
Well suited for residential villas, heritage refurbishments, boutique hotels, and neoclassical commercial schemes, this opening serves both as a feature accent and a rhythmic facade element. Architects can deploy it across rusticated stone bases, rendered exterior finishes, or brick perimeter envelopes, pairing it with decorative mouldings and exterior wall sconces during design development and documentation stages.