Loading page…
Revit Family
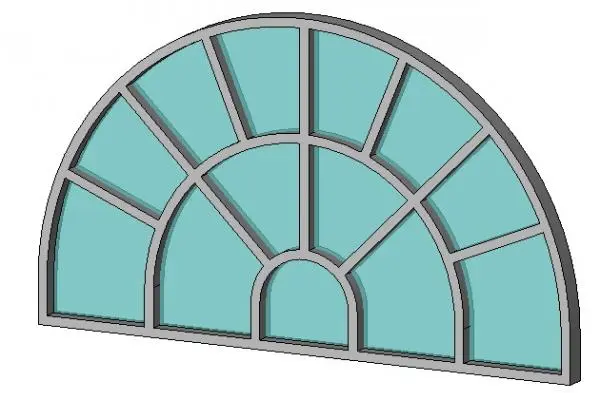
Classic Grey Aluminium Arched Lunette Window
by Madeline Berthold
About this asset
Semi-circular arched fanlight window modeled as a Revit family, featuring a grey aluminium frame with segmented radial glazing bars. Defined by its semicircular lunette profile, this window unit features a concentric sunburst glazing configuration. A solid grey-finished aluminium perimeter frame encloses radial and circumferential mullions that divide the opening into twelve glazed lites. At the base, a central horseshoe-shaped arch establishes the inner radial hub, from which vertical and diagonal muntins radiate upward toward the outer curved head. Thin extruded metal profiles retain the transparent tinted glazing panels, creating an authentic spoke-wheel fanlight geometry suitable for traditional, neoclassical, or transitional architectural facades.
The download is a 625 KB file containing a Revit family (.rfa). Load it into a project from the Insert tab with Load Family, then place it like any other component of its category; it schedules and tags with the rest of your model.
As a native Revit family component, the file loads directly into standard architectural project templates. Users can place it into host wall elements, align it above exterior door openings or integrate it into gable walls and clerestory zones. Standard material parameters assign aluminium finishes to frame profiles and clear or low-iron glass materials to the lites for consistent elevation schedules and exterior visualization rendering.
Suited to residential villas, historic renovations, boutique hospitality properties, and institutional civic projects, this arched transom window acts as an expressive daylighting feature. Architects and interior designers frequently specify fanlight windows above arched entryways, double doors, or within prominent pediment gables. It pairs effectively with stone masonry, rendered stucco elevations, brick cladding, and heritage timber framing, fulfilling searches for semicircular clerestory units, radial transom windows, and lunette glazing components in building information models.