Loading page…
Revit Family
Classic Double Arched Window with Trim
by Jingyan Zhang
About this asset
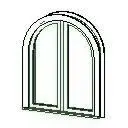
Classic double arched window Revit family featuring twin glazed sashes under a continuous rounded head with integrated perimeter trim moulding. This window component presents a traditional round-top profile containing two vertical sashes set side-by-side beneath a smooth semicircular arch. A prominent exterior casing frames the curved head and vertical jambs, terminating at a defined project sill below. Each pane is bounded by clean sash rails and stiles, providing balanced proportions suited to period or transitional architecture. The clear glazed panels allow standard daylight penetration, while the moulded exterior trim delivers crisp architectural shadow lines against masonry, stucco, or siding wall build-ups.
The download is a 113 KB file containing a Revit family (.rfa). Load it into a project from the Insert tab with Load Family, then place it like any other component of its category; it schedules and tags with the rest of your model.
As a native Revit window family, this component inserts directly into vertical host walls, automatically generating the necessary structural opening and sill cutouts. Users can adjust placement height, manage interior and exterior casing visibility, and assign project-specific materials for frame, glass, and perimeter trim via standard type and instance parameters.
Suitable for classical residential elevations, historic renovations, custom villas, and boutique hospitality facades, this arched window elevates facade articulation. It pairs seamlessly with stone quoins, brick arches, decorative cornices, and traditional exterior cladding systems. Architects specifying round top casement windows, arched double hung assemblies, or decorative fenestration components can deploy this element across schematic design and detailed exterior elevation packages.