Loading page…
CAD Drawing
Cranes Terex All Models Set
by Jingyan Zhang
About this asset
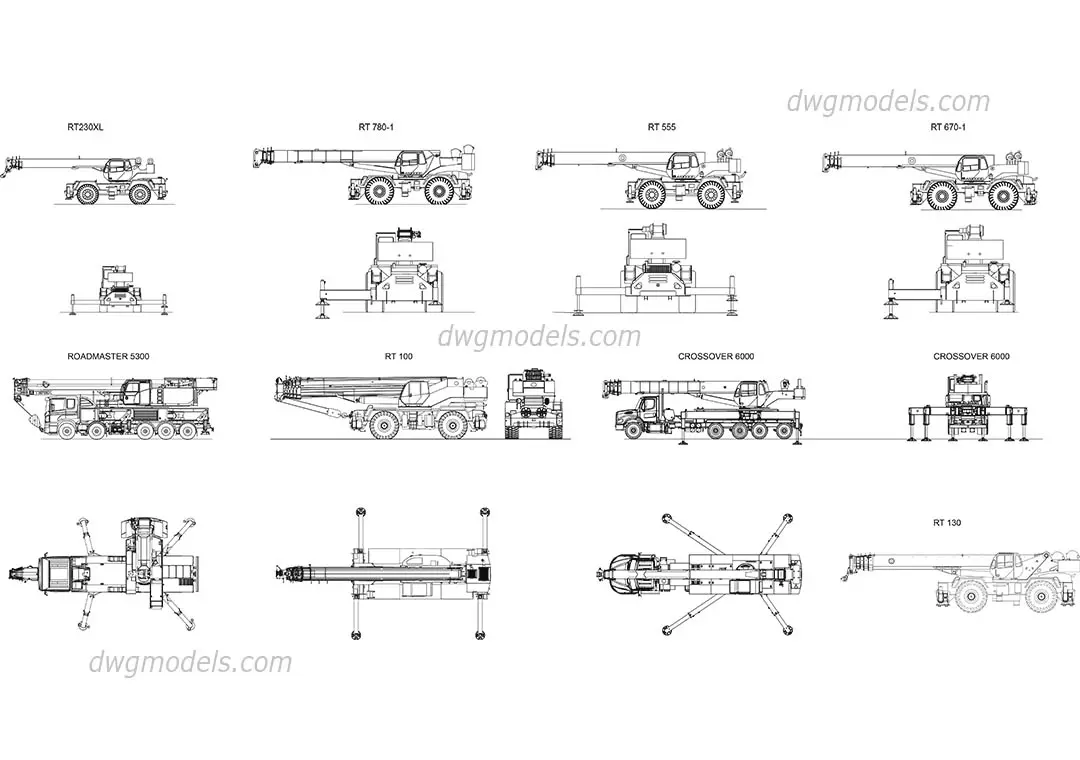
Comprehensive set of Terex cranes in AutoCAD DWG format, featuring precise 2D plan and elevation views for construction planning. This collection includes detailed 2D CAD representations of various Terex crane models, including RT series and Crossover variants. Each unit is drawn with clear line work, capturing the mechanical complexity of boom assemblies, outrigger configurations, and chassis profiles. The set provides multiple projections including side elevations for vertical reach assessment and top-down plan views for footprint and site clearance calculations. These technical drawings maintain consistent scale and orientation, allowing for accurate integration into site logistics plans, heavy lift studies, and construction staging layouts without unnecessary visual clutter or complex rendering overhead.
The download is a 22.4 MB file containing an AutoCAD drawing (.dwg) drawn in all views holding 8 separate objects. It opens in AutoCAD, BricsCAD, DraftSight and other DWG-compatible CAD programs, ready to insert as blocks into plans and elevations.
Professionals can import these DWG files directly into AutoCAD or compatible BIM software as block references. The geometry is clean and vector-based, facilitating easy snapping for site positioning and rotation. Users should place these on dedicated construction layers to manage visibility during the design process. Since the assets are provided as standard CAD lines, they are lightweight and do not impact drawing performance, ensuring smooth navigation even in complex site development files.