Loading page…
Revit Family
Classic Arched Fixed Window with Keystone
by Marija Nikolovski
About this asset
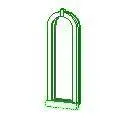
This classic round-top fixed window Revit family features an elongated semi-circular arched frame accented by an exterior keystone detail. Defined by historic architectural proportions, the unit presents a tall, narrow single-light opening enclosed in a rounded casing. A prominent keystone accents the crown of the semi-circular head, while a projecting sill grounds the base. The frame profile accommodates direct perimeter glazing without intermediate muntin bars, maximizing daylight capture while retaining an unmistakable traditional fenestration rhythm. Clean geometric contours outline both interior and exterior trims, creating crisp wall opening definitions across elevations.
The download is a 113 KB file containing a Revit family (.rfa). Load it into a project from the Insert tab with Load Family, then place it like any other component of its category; it schedules and tags with the rest of your model.
Load the RFA component directly into Autodesk Revit project environments. As a standard window family, host it into vertical wall assemblies, allowing automatic generation of rough openings, exterior reveals, and interior sills. Adjust instance parameters such as sill height to align with architectural floor datum lines, and map project-specific material finishes to the frame and glass subcategories.
Well suited for traditional residential estates, boutique hotels, adaptive reuse schemes, and historic renovations, this fenestration unit complements masonry and stucco facades. It serves designers detailing masonry arch apertures, stairwell towers, and formal living room light wells requiring arched fixed window Revit families.