Loading page…
Revit Family
Vertical Timber Batten Screen Wall
by Kyung Ho Chang
About this asset
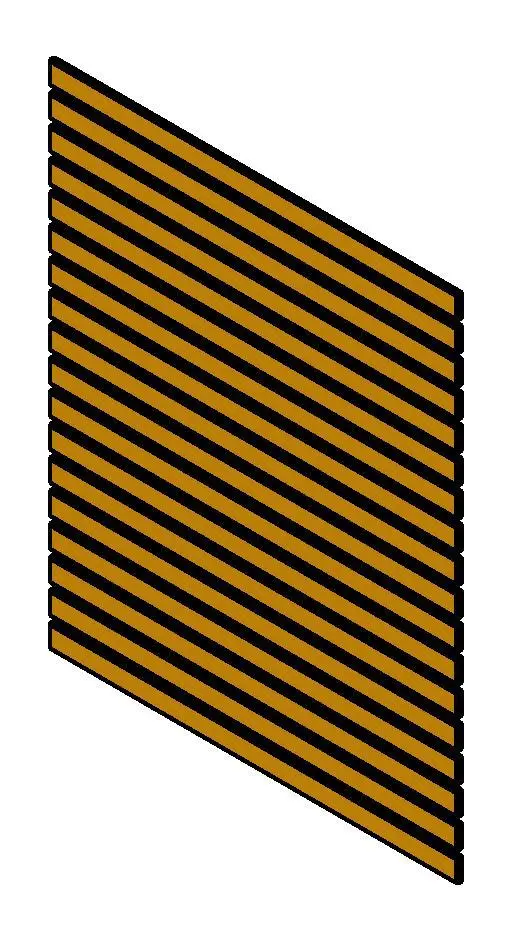
This vertical timber batten screen is a Revit family featuring a uniform slatted design for modern interior or exterior partitioning. Constructed as a repeating assembly, this batten screen features consistent vertical timber slats with uniform spacing between each member. The rhythmic, linear geometry creates a semi-transparent effect, ideal for defining zones without compromising light flow or spatial connectivity. The finish showcases a warm, natural wood grain, providing a tactile, organic aesthetic suitable for high-end interiors. The assembly is designed to be monolithic in its application, functioning effectively as a feature wall, room divider, or decorative cladding element. Its clean, minimalist profile ensures seamless integration into contemporary architectural schemes while maintaining a structured, orderly appearance.
The download is a 215 KB file containing a Revit family (.rfa). Load it into a project from the Insert tab with Load Family, then place it like any other component of its category; it schedules and tags with the rest of your model.
As a native Revit family, this component can be loaded directly into a project and placed as a wall or custom family instance. Users can adjust the overall dimensions to suit specific wall heights or widths, while material parameters allow for the application of custom wood textures or finishes. It is recommended to manage the batten density via project-specific visibility settings to maintain performance in large models, ensuring the geometry remains lightweight for schedules and documentation.