Loading page…
3D Scene
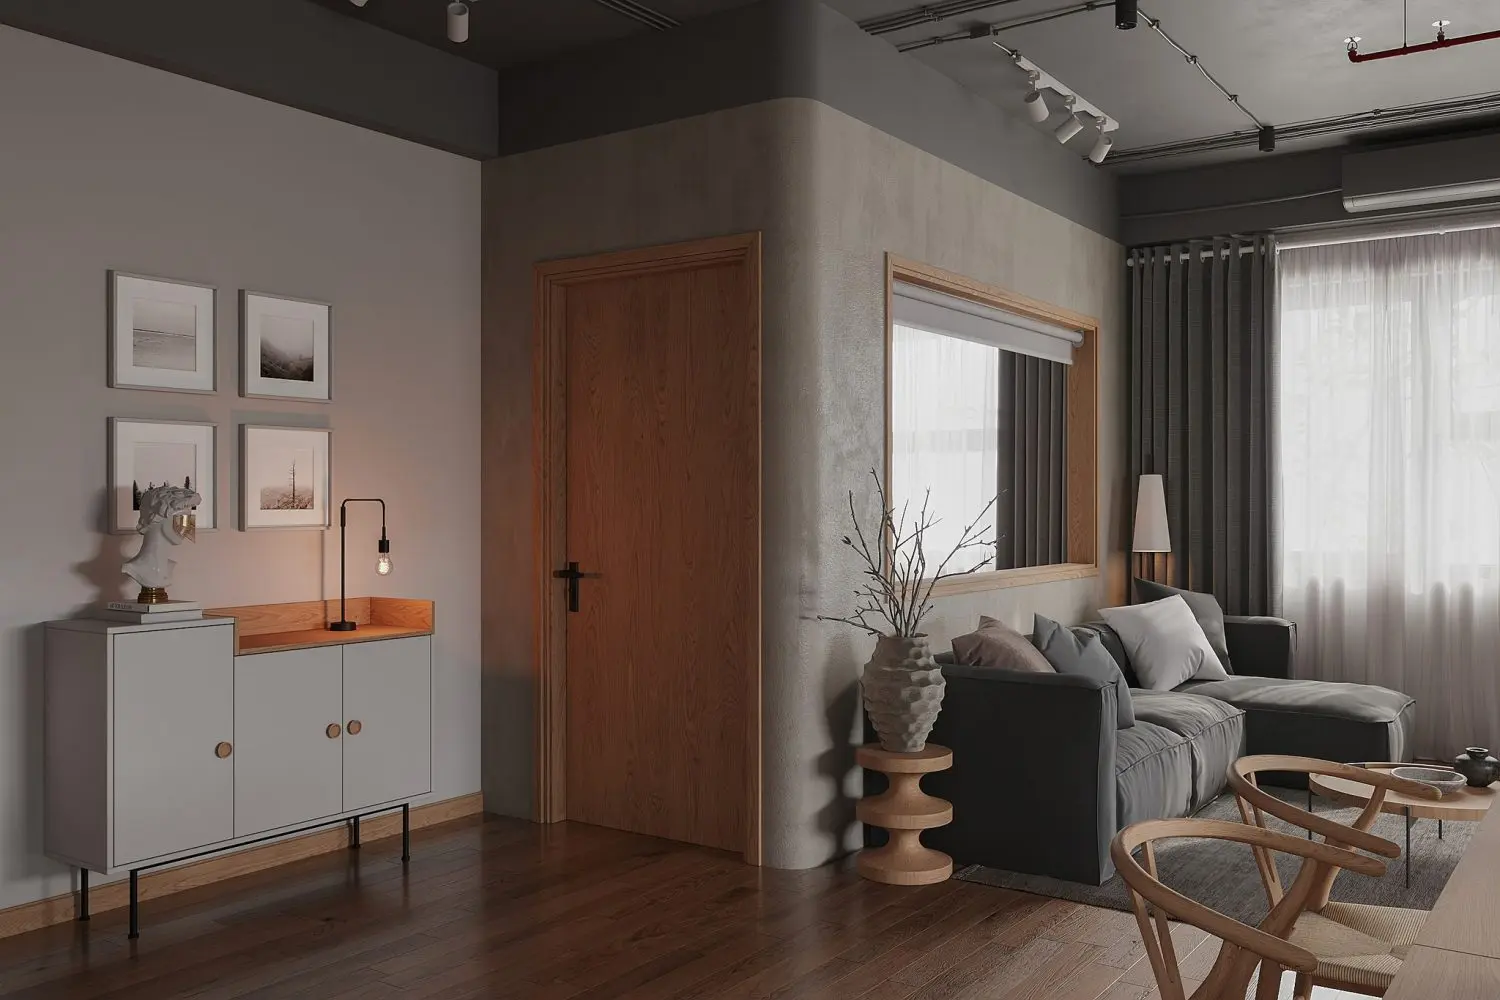
Contemporary Grey and Timber Apartment Living Room Scene
by Kyung Ho Chang
About this asset
This contemporary 3ds Max apartment living room scene features a curved concrete partition, timber flooring, and modular lounge furniture. Defined by a sophisticated interplay of textures, this interior scene centres on a curved concrete partition wall that separates the living area from the entryway. The space is anchored by a dark grey sectional sofa and natural timber wishbone-style chairs. A light grey sideboard with timber accents provides functional storage, complemented by minimalist wall art and curated decor. The ceiling features exposed track lighting and conduit, contrasting with the warmth of the oak timber floors. This composition balances raw industrial elements with soft, inviting textiles to create a cohesive, modern residential living environment.
The download is a 712 MB compressed archive containing the native 3ds Max (.max) scene. Open it in 3ds Max; for other programs, export to FBX or OBJ from 3ds Max first.
Utilise this 3ds Max scene as a comprehensive foundation for architectural visualisation projects. The file includes pre-configured lighting, camera angles, and material assignments, allowing for immediate integration into your workflow. Users can easily adjust the scene by toggling layers, modifying texture maps, or swapping individual assets to suit specific client requirements. The modular nature of the furniture components facilitates quick placement and scaling, while the established lighting setup provides a reliable baseline for further customisation and final rendering output.