Loading page…
Revit Family
V-Channel Metal Profile
by Owen Wang
About this asset
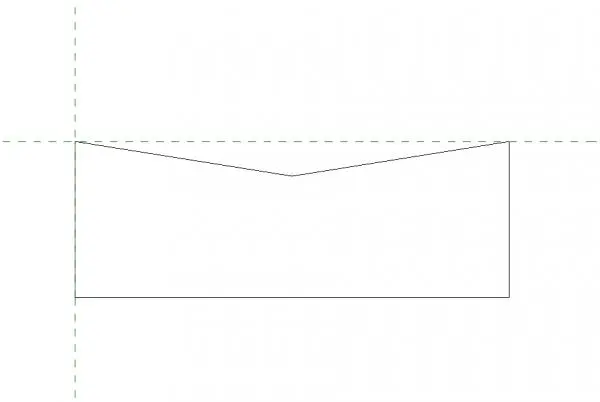
This V-Channel metal profile is a native Revit family designed for creating precise wall sweeps, reveals, or architectural trim. The V-Channel metal profile features a simple, clean geometric form defined by a central recessed v-groove flanked by flat edges. This profile is designed for linear application, providing a sharp shadow line or visual break in wall assemblies, facades, or cladding systems. The geometry is clean and lightweight, ensuring efficient performance within complex BIM models. It provides a standard architectural detail that can be applied to various host elements, including walls and structural members, to enhance the visual depth and technical accuracy of interior and exterior wall finishes throughout a project.
The download is a 328 KB file containing a Revit family (.rfa). Load it into a project from the Insert tab with Load Family, then place it like any other component of its category; it schedules and tags with the rest of your model.
As a standard Revit profile family, this asset is intended for loading into a project file and nesting within a sweep or reveal type. Users can apply the profile to wall sweeps, slab edges, or custom family components to generate accurate linear geometry. Once loaded, it can be assigned to specific material parameters to control rendering output, while the profile’s alignment remains consistent with the host element's path, ensuring seamless integration into complex wall assembly schedules and construction documentation.
This profile is suited for a wide range of architectural projects, particularly those requiring detailed metal cladding, industrial wall finishes, or minimalist interior trim. It is ideal for residential, commercial, or industrial applications where sharp, linear shadow gaps are required to break up large surfaces. Professionals typically use this component during the design development and technical documentation stages to accurately detail wall reveals and facade joints, pairing it with metal panels or rainscreen systems to achieve a high-quality, professional finish in BIM models.