Loading page…
Revit Family
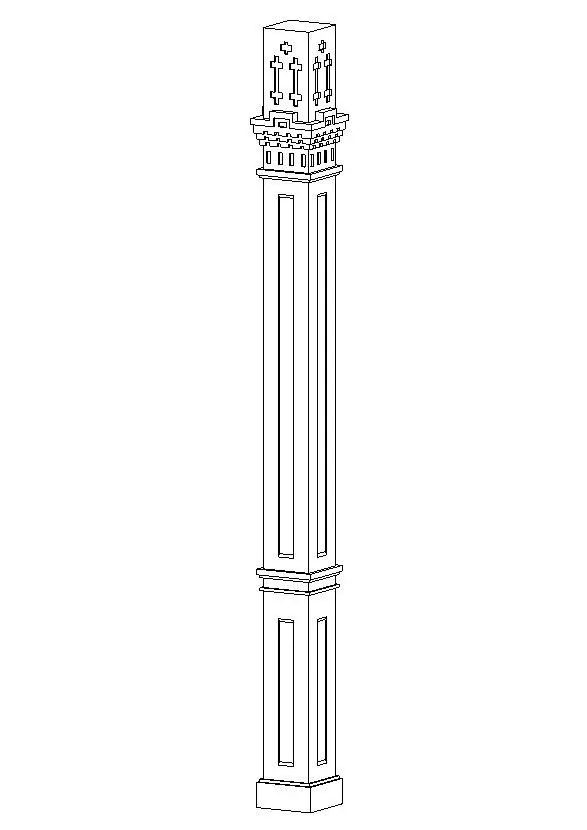
Traditional Stone Rectangular Decorative Column
by Devashish Pradhan
About this asset
This traditional stone column Revit family features a detailed rectangular shaft with an ornamental capital and decorative base. The column exhibits a classic, structured form, defined by its clean rectangular profile and stepped base. The shaft is articulated with recessed panels that provide depth and vertical rhythm to the design. A highly detailed capital crowns the top, featuring intricate geometric cut-outs and a robust moulding profile that suggests a traditional stone construction. The proportions are balanced, making this piece suitable for formal entryways, colonnades, or as a decorative accent within an interior atrium. The geometry is clean and well-defined, capturing the essence of historical masonry detailing in a modern digital format.
The download is a 1004 KB file containing a Revit family (.rfa). Load it into a project from the Insert tab with Load Family, then place it like any other component of its category; it schedules and tags with the rest of your model.
As a native Revit family, this column is designed for seamless integration into architectural models. Users can place the element directly into floor plans or 3D views using the component tool. The family is structured for standard height adjustments, allowing for easy alignment with ceiling levels or floor-to-floor heights. It is recommended to manage the visibility of the detailed capital and base mouldings through sub-categories to maintain model performance when working in large-scale projects or complex building assemblies.