Loading page…
Revit Family
Traditional Metal and Masonry Boundary Fence
by Saeri Shojima
About this asset
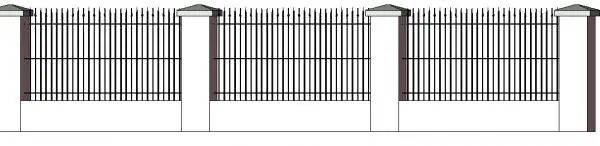
This traditional boundary fence Revit family features a repetitive metal railing design anchored by solid masonry-style vertical piers. The assembly consists of a series of vertical metal pickets with pointed finials, reinforced by horizontal rails spanning between substantial, smooth-faced masonry piers. Each pier is capped with a subtle pyramidal top detail, providing a formal and rhythmic appearance. The design balances the visual lightness of the ironwork with the grounded, solid presence of the masonry pillars. Proportions are consistent, designed for perimeter delineation in residential or heritage-inspired landscaping projects. The file provides a clean, modular geometric representation suitable for both site plans and exterior elevations without unnecessary complexity.
The download is a 532 KB file containing a Revit family (.rfa). Load it into a project from the Insert tab with Load Family, then place it like any other component of its category; it schedules and tags with the rest of your model.
In Revit, this family is typically placed as a hosted or standalone model element along property lines. Users can array the modular segments to match specific site lengths, ensuring the masonry piers align with gate openings or corner conditions. Material parameters allow for independent control of the metal railing finish and the masonry pier texture, enabling quick visual adjustments to suit project-specific material palettes or local vernacular requirements during the design development stage.