Loading page…
CAD Drawing
Roof Tile Construction Detail Set for AutoCAD
by Saeri Shojima
About this asset
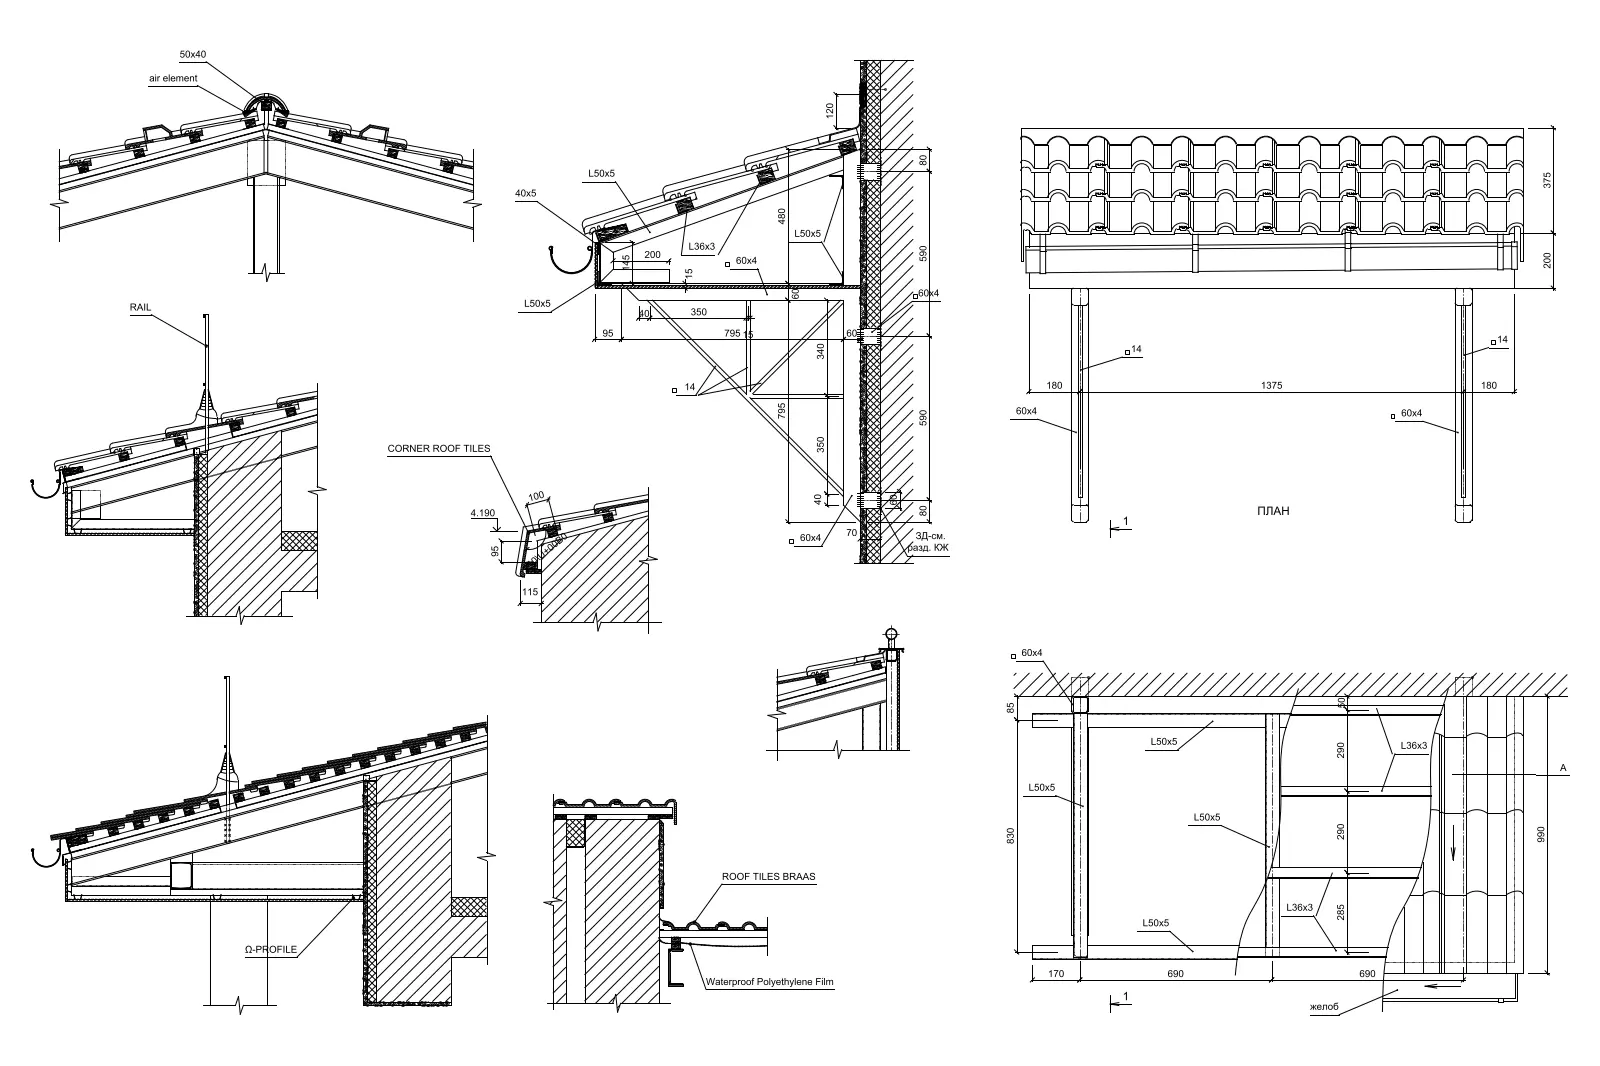
This professional AutoCAD drawing set provides essential construction details for roof tiling, including ridge and eaves sections. This comprehensive CAD document illustrates precise construction assemblies for pitched roof systems. The details feature standard ceramic tile profiles, steel structural support elements, and gutter configurations. Sections show ridge capping, eaves overhangs, and corner junctions with precise dimensional annotations for steel profiles like L50x5 and L36x3. It includes waterproof membrane placement and ventilation elements. The linework is clean, organised, and follows standard architectural drafting conventions, making it suitable for integration into larger technical sets. These details provide a clear technical reference for the connection between the roof structure, drainage, and wall interface.
The download is a 307 KB file containing an AutoCAD drawing (.dwg) drawn in all views. It opens in AutoCAD, BricsCAD, DraftSight and other DWG-compatible CAD programs, ready to insert as blocks into plans and elevations.
Architects and technicians can insert this DWG file directly into their master project files as a reference or block. The geometry is fully editable, allowing for easy adjustment of dimensions or materials to match specific project requirements. Layers are structured logically, enabling users to isolate components such as structural steel, tiling, or annotations. Simply scale the details to match the project viewport or use them as a basis for developing custom wall-to-roof junction assemblies in AutoCAD.