Loading page…
Revit Family
Industrial Grey Plastic Sectional GRP Water Tank
by Saeri Shojima
About this asset
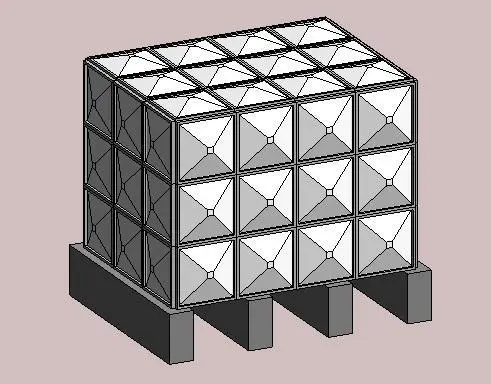
This industrial modular GRP water tank Revit family models a sectional cold-water storage cistern mounted on concrete foundation dwarf walls. The assembly depicts a rectangular sectional panel water storage cistern configured in a three-by-four grid across the top and sides. Each individual flanged panel features a pyramidal profile with a recessed central boss, replicating standard glass-reinforced plastic tank construction. The modular reservoir is elevated on four parallel concrete plinths or dwarf walls that provide structural clearance beneath the tank base. Sharp perimeter seams delineate panel joins, bolt flanges, and corner brackets, presenting a clean utilitarian aesthetic suitable for plant room coordination and structural base interface layouts.
The download is a 1.1 MB file containing a Revit family (.rfa). Load it into a project from the Insert tab with Load Family, then place it like any other component of its category; it schedules and tags with the rest of your model.
Load this native RFA component directly into Revit MEP or architectural models to coordinate mechanical plant rooms, roof plant zones, or basement service cores. Align the concrete dwarf walls with structural slab drawings or pad footings, and position incoming domestic water or fire protection pipework around the tank perimeter to verify spatial clearances and service routing.
Sized for commercial and multi-residential infrastructure, this modular storage unit is well suited for rooftop plant decks, basement utility rooms, and industrial water treatment installations. It pairs seamlessly with booster pump sets, chilled water circuits, and riser distribution models across hotel, hospital, and high-density residential developments during concept spatial planning, detailed design, and MEP clash detection.