Loading page…
Revit Family
Traditional Black Wrought Iron Decorative Column
by Jereth Senese
About this asset
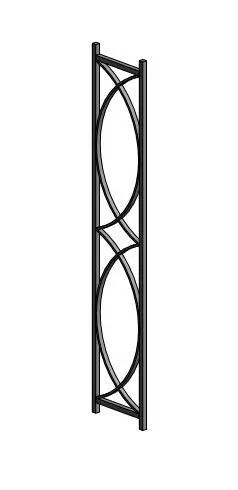
This traditional black wrought iron decorative column is a Revit family featuring an elegant geometric frame with intersecting ovals. Constructed from slender wrought iron members, this decorative column features a rectangular frame structure containing a repeating pattern of intersecting oval motifs. The design provides a light, airy aesthetic suitable for ornamental applications rather than primary load-bearing structural support. Its proportions are elongated, making it ideal for defining space in porches, verandas, or interior transition zones. The black finish is clean and uniform, highlighting the precision of the curved metalwork. This component is designed as a standalone vertical element that adds a sense of classic, refined craftsmanship to traditional architectural compositions.
The download is a 225 KB file containing a Revit family (.rfa). Load it into a project from the Insert tab with Load Family, then place it like any other component of its category; it schedules and tags with the rest of your model.
As a native Revit family, this column is easily loaded into projects via the component tool. Users can place it as a standalone feature or align it with other structural elements to create decorative screens or porch supports. The file relies on standard Revit material parameters, allowing for quick adjustments to the finish if a different metal or painted appearance is required for rendering. Ensure the base and top constraints are properly set within the properties palette to match your specific floor-to-ceiling height requirements during the design process.