Loading page…
3D Scene
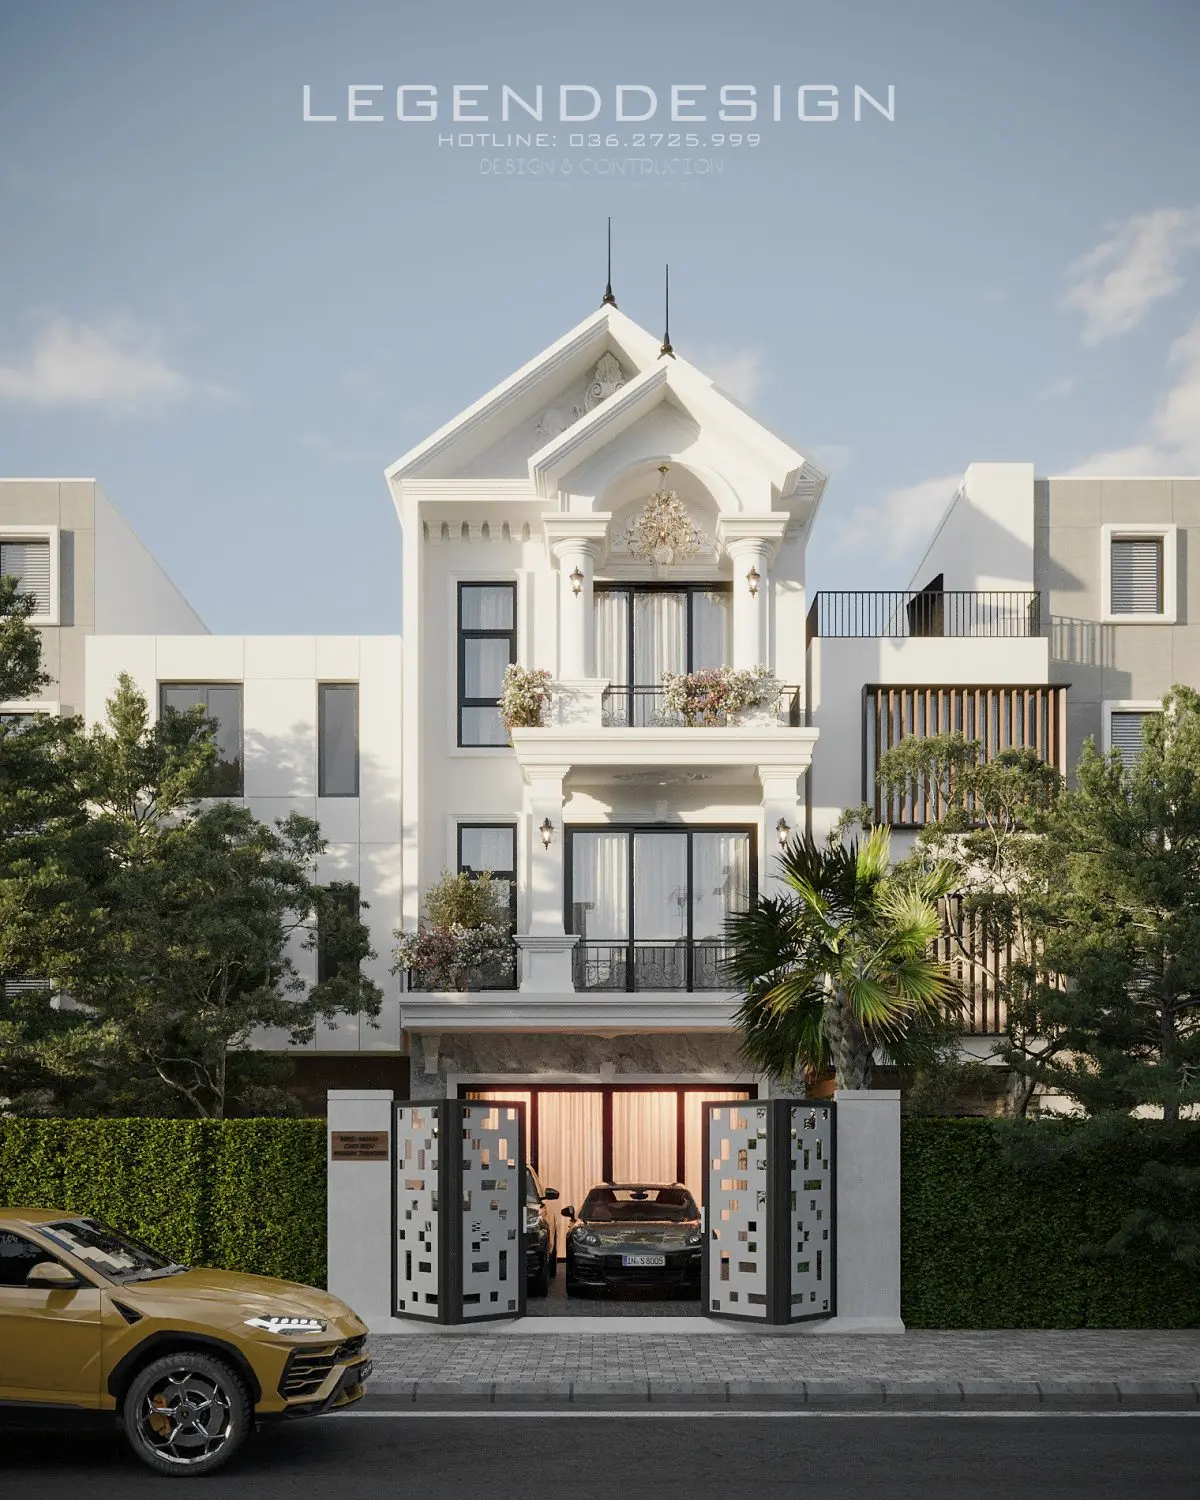
Neoclassical White Three-Storey Townhouse Exterior Scene
by Jereth Senese
About this asset
This 3ds Max scene features a three-storey neoclassical townhouse exterior with a white plaster facade, balanced balconies, and a modern gated garage. The townhouse showcases a sophisticated neoclassical aesthetic, defined by a crisp white plaster finish and symmetrical proportions. The central gable is accented with decorative detailing, supported by columns framing the upper balcony. Large black-framed glazing provides a sharp contrast, enhancing the verticality of the design. The ground level integrates a functional garage area behind geometric metal gates, while the surrounding landscape includes manicured hedging and mature trees. The composition includes integrated lighting elements, such as wall-mounted sconces and a decorative chandelier visible through the upper floor window, contributing to a polished, high-end residential appearance.
The download is a 1136 MB compressed archive containing the native 3ds Max (.max) scene. Open it in 3ds Max; for other programs, export to FBX or OBJ from 3ds Max first.
Professionals can utilize this 3ds Max scene by managing the provided geometry layers to isolate specific building components or landscape elements. The file is structured for efficient viewport navigation, allowing for quick camera placement and light adjustments. Users should verify the material maps and texture paths upon merging into a master project file. The scene is optimized for high-quality rendering, supporting standard professional workflows for adjusting HDRI lighting environments and fine-tuning global illumination settings to match specific project requirements.