Loading page…
Revit Family
Linear Slat Return Grille Airzone RLQV
by Jereth Senese
About this asset
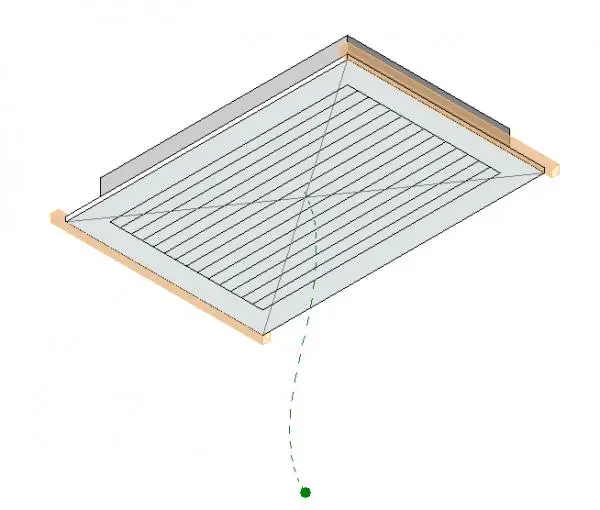
This Revit family is a linear slat return grille designed for ceiling-mounted HVAC air distribution systems in commercial projects. The Airzone RLQV is a functional return grille featuring a clean, linear slat configuration suitable for integration into suspended ceiling grids. Its rectangular frame provides a flush-mount appearance, ensuring minimal visual disruption while maintaining high-performance air intake capabilities. The geometry is streamlined for standard mechanical ductwork connections, featuring a robust metallic construction typically finished in a standard white powder coat. The design focuses on efficient airflow management through its parallel slat arrangement, making it a reliable component for balancing return air requirements in large open-plan office layouts or technical spaces.
The download is a 328 KB file containing a Revit family (.rfa). Load it into a project from the Insert tab with Load Family, then place it like any other component of its category; it schedules and tags with the rest of your model.
In Revit, this family is intended to be hosted by ceiling elements, allowing for rapid placement across reflected ceiling plans. Users can leverage the connector point to link the grille directly to mechanical ductwork systems, maintaining proper flow calculations and system connectivity. Its lightweight file size ensures minimal impact on project performance, while the clear geometric definition allows for accurate coordination during the construction documentation phase of a BIM workflow.