Loading page…
Revit Family
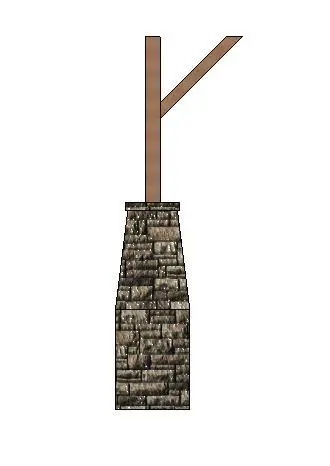
Tapered Stone Base Timber Column with Brace
by Sarah Bartholomew
About this asset
This Revit family features a rustic tapered stone base supporting a timber column with an integrated angled structural brace. This architectural column component features a traditional tapered stone-clad plinth transition into a vertical timber post. The design includes a diagonal timber brace extending from the post, typical of porch or veranda support structures found in farmhouse or rustic architectural styles. The base displays a textured, stacked-stone appearance, while the vertical element and support arm are rendered with a clean timber finish. The geometry is designed to provide a realistic visual representation for architectural elevations and site plans where exposed structural elements are required to define the building character.
The download is a 614 KB file containing a Revit family (.rfa). Load it into a project from the Insert tab with Load Family, then place it like any other component of its category; it schedules and tags with the rest of your model.
Load this family into your Revit project and place it as a vertical structural element. Use the instance properties to align the column base with your finished floor level and adjust the height to match your roof or beam structure. The material parameters allow for the application of custom stone and timber textures to match your specific project palette. Ensure the column is properly hosted to the level or reference plane to maintain accurate height constraints across your building model.
Ideal for residential projects such as farmhouse-style porches, covered patios, and exterior entryways, this column adds authentic structural detail to exterior visualisations. It pairs effectively with timber decking, stone cladding, and rustic facade materials. Professionals often search for this asset when detailing covered outdoor living spaces or traditional timber-framed verandas. It is suitable for use in design development and construction documentation phases, providing a clear representation of the structural support system for contractors and clients alike in both new builds and renovations.