Loading page…
Revit Family
Lift with Car and Rails
by Sarah Bartholomew
About this asset
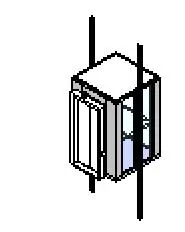
This Revit family provides a simplified lift car assembly complete with vertical guide rails for architectural vertical circulation. The model represents a standard lift car unit featuring a clean, box-like enclosure with a single-panel door configuration. Constructed primarily from metal and glass components, the design focuses on essential geometry rather than intricate interior detailing. The assembly includes two primary vertical guide rails extending above and below the cab, indicating the mechanical track system. The overall aesthetic is functional and neutral, suitable for conveying the presence of a lift within a floor plan or building section. Proportions are consistent with typical passenger lift dimensions, providing a clear visual representation of the core circulation element.
The download is a 676 KB file containing a Revit family (.rfa). Load it into a project from the Insert tab with Load Family, then place it like any other component of its category; it schedules and tags with the rest of your model.
In Revit, this family is intended to be inserted into a lift shaft or core area within the project model. Users should align the guide rails with the intended structural shaft walls or support columns. Because this is a simplified assembly, it is best utilized for spatial coordination and general arrangement drawings rather than detailed mechanical scheduling. Verify that the insertion point matches your project's floor levels to ensure the lift car sits correctly within the vertical transport shaft.