Loading page…
3D Scene
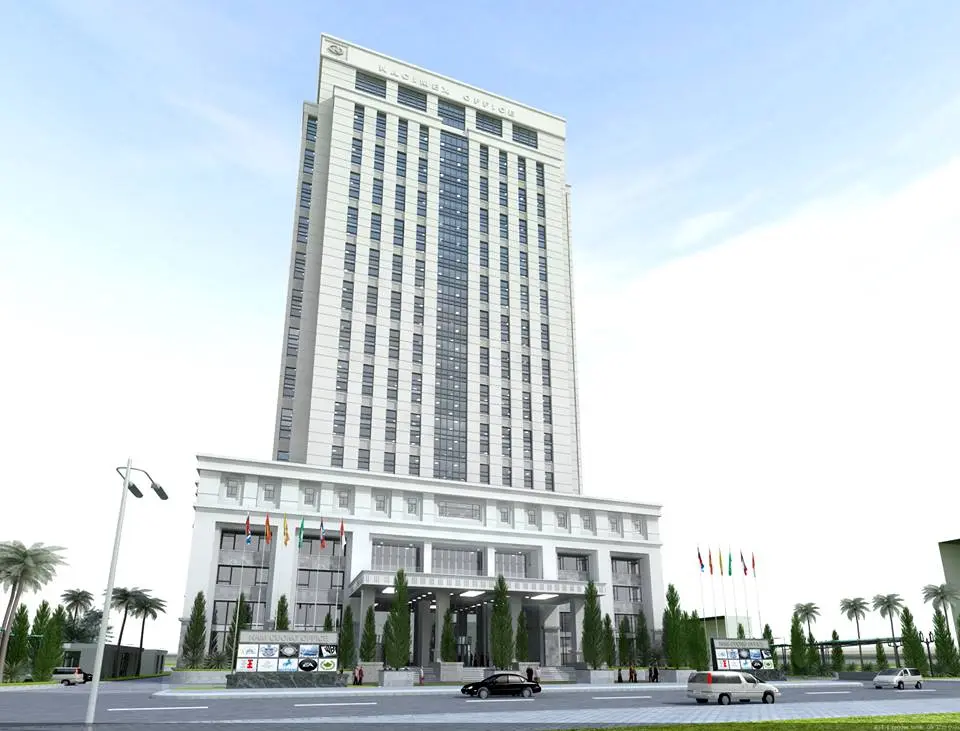
Neoclassical White Concrete Office Building Exterior
by Sarah Bartholomew
About this asset
This neoclassical office building 3ds Max scene features a high-rise structure with a detailed podium, glazing, and site landscaping. This architectural scene depicts a high-rise office building defined by neoclassical design principles. The structure features a prominent, multi-storey facade with a distinct podium base, incorporating symmetrical window arrangements and clean, white concrete cladding. A central vertical glazed section creates a modern contrast against the classic masonry. The ground level includes a sheltered entrance, surrounding foliage, and paved landscaping elements. The proportions are balanced, reflecting a formal corporate aesthetic suitable for institutional or large-scale commercial developments. All exterior elements, from the building massing to the site context, are integrated within the file.
The download is a 47.2 MB compressed archive containing the native 3ds Max (.max) scene, set up with Corona materials. Open it in 3ds Max with Corona installed; for other programs, export to FBX or OBJ from 3ds Max first.
As a complete 3ds Max scene, this asset is designed for immediate integration into architectural visualisation pipelines. Users can manage the scene structure through the layer manager, adjusting lighting parameters or material properties as required for specific environmental conditions. The model is scaled for standard architectural units, allowing for straightforward placement within larger site masterplans. Texture maps for the concrete and glass surfaces are pre-assigned, and the scene is ready for final render adjustments using standard or third-party render engines.