Loading page…
Revit Family
Tapered Architectural Column
by Bob Bangham
About this asset
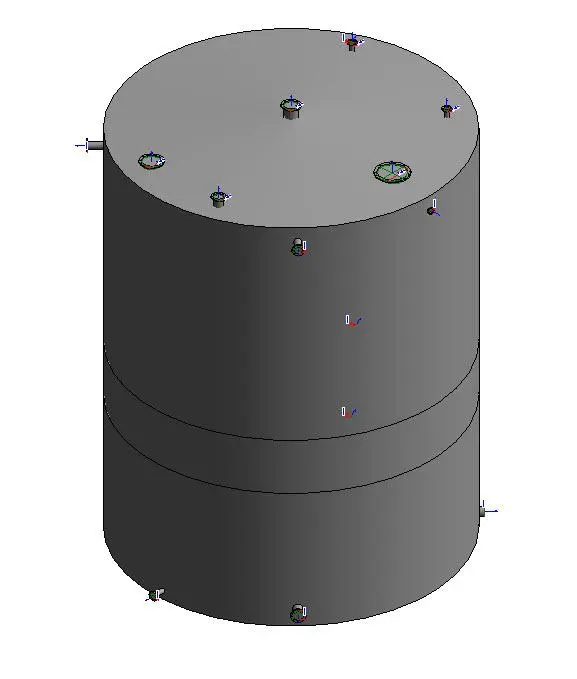
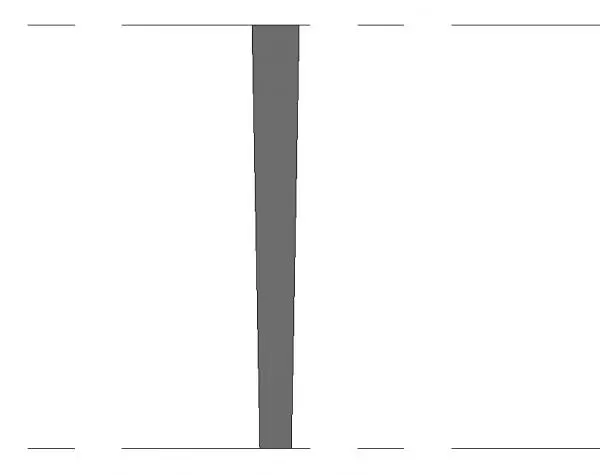
This tapered architectural column Revit family features a clean, minimalist geometry suitable for modern structural or decorative applications. The column features a simple, tapered profile that narrows from the base toward the top, creating a subtle visual interest compared to standard cylindrical or square supports. Its form is clean and unadorned, lacking capitals or bases, which aligns with contemporary design sensibilities. The geometry is presented in a neutral grey tone, suggesting a concrete finish, though it remains versatile for application in various material settings. The proportions are balanced, making it ideal for integration into open-plan spaces, covered walkways, or entrance porticos where a minimalist structural element is required to maintain clean sightlines.
The download is a 256 KB file containing a Revit family (.rfa). Load it into a project from the Insert tab with Load Family, then place it like any other component of its category; it schedules and tags with the rest of your model.
Users can load this RFA file directly into a project environment as a component. Once placed, the column can be aligned to grid lines or reference planes within the floor plan. Because it is a native Revit family, it allows for material parameter assignment, enabling the user to apply custom finishes such as cast-in-place concrete, smooth render, or metallic cladding to match the project's specific material palette and visual requirements without requiring external geometry adjustments.
This column is particularly effective in residential, commercial, or institutional projects where architectural details need to be understated yet refined. It works well in double-height lobbies, covered outdoor terraces, or as a feature element in modern open-plan living areas. Professionals searching for structural supports, vertical load-bearing elements, or minimalist architectural detailing will find this component useful for both conceptual massing and detailed documentation stages. It pairs effectively with modern glazing systems, exposed concrete ceilings, or industrial-style interiors where clean, geometric forms are prioritized.