Loading page…
Revit Family
Industrial Vertical Storage Tank API 12F
by Bob Bangham
About this asset
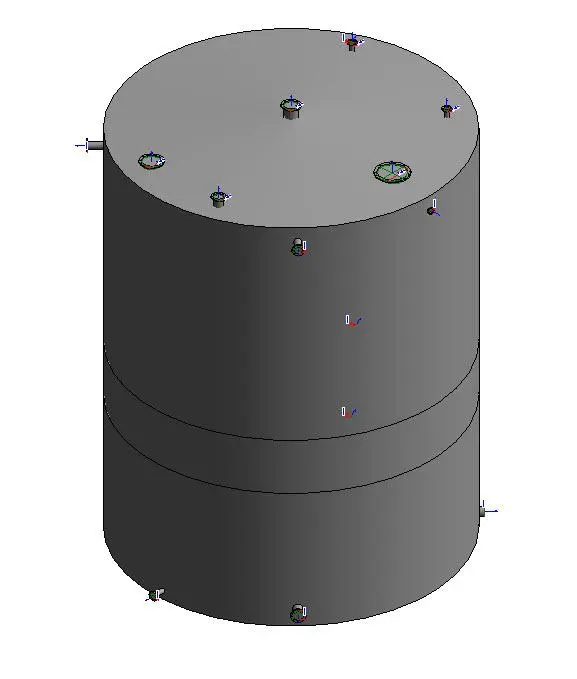
This industrial vertical storage tank API 12F is a Revit family featuring a cylindrical steel design for large-scale liquid storage. The API 12F storage tank is a standard industrial vessel designed for vertical orientation. It features a robust, cylindrical steel construction typical of field-welded tanks. The exterior shows clear connection points for pipework, including multiple nozzle placements on the top dome and side walls, facilitating fluid inlet and outlet operations. The geometry is clean and functional, prioritising technical accuracy for MEP coordination. Its proportions reflect standard industrial sizing, with visible weld seams indicating the layered construction method. This model provides a reliable representation for site planning and mechanical system integration within complex industrial facilities.
The download is a 737 KB file containing a Revit family (.rfa). Load it into a project from the Insert tab with Load Family, then place it like any other component of its category; it schedules and tags with the rest of your model.
In Revit, this family functions as a mechanical component. Users can load the RFA file directly into project environments or MEP templates. It is designed for placement on site plans or within industrial plant models. Due to its nature as a mechanical asset, it should be connected to pipework systems using standard Revit connectors. Users can adjust parameters if defined within the family to match specific capacity requirements or project-specific nozzle configurations for accurate piping coordination and clash detection during design phases.