Loading page…
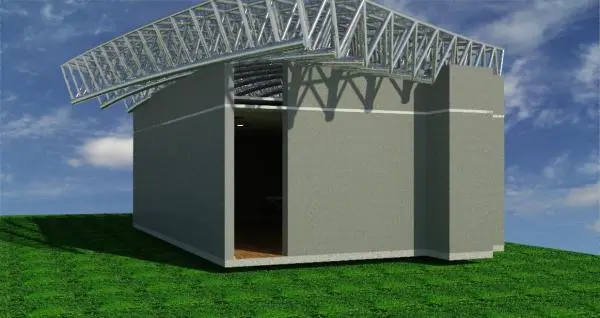
Revit Family
Structural Metal Roof Truss System
by Jennifer Dow
About this asset
This structural metal roof truss system is a Revit family designed for industrial, residential, or commercial roof assemblies. This Revit family component features a lightweight, open-web steel truss system designed for pitched roof applications. The geometry consists of a series of cold-formed or hot-rolled steel sections configured into a triangular truss frame, providing high strength-to-weight ratios for spanning open floor plans. The design includes visible chord and web members connected at nodes, suitable for detailed structural modelling. Its modular form allows for consistent spacing across a roof plane, accommodating various roofing materials or cladding systems. The model is finished in a standard metallic silver, reflecting typical galvanized or primed steel finishes found in industrial construction.
The download is a 338 KB file containing a Revit family (.rfa). Load it into a project from the Insert tab with Load Family, then place it like any other component of its category; it schedules and tags with the rest of your model.
To integrate this truss into a project, load the family into the Revit project environment and place it within a structural framing plan or section view. Align the truss with the primary structural grid and adjust its span parameters to match the building width. Users can assign specific material parameters to the steel members for accurate scheduling and structural analysis. Ensure the top chord is hosted to the correct roof level or reference plane to maintain proper slope and elevation throughout the model.