Loading page…
Revit Family
Square Brick Clad Concrete Column
by Charles Mallea
About this asset
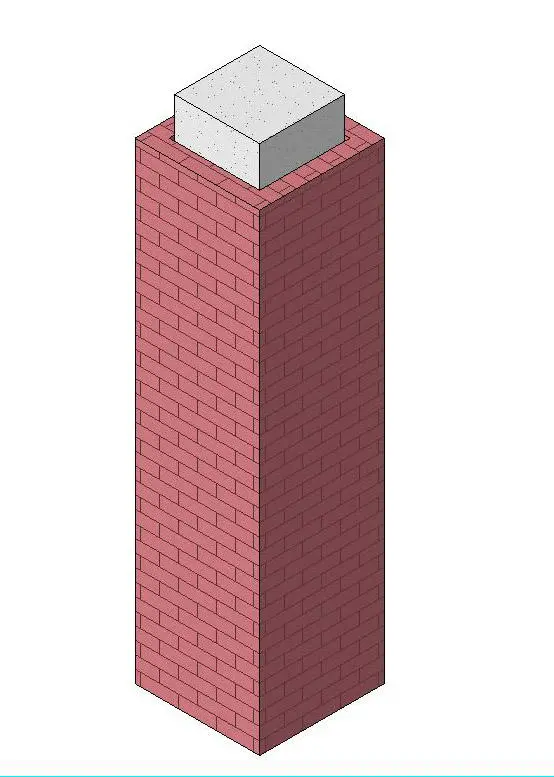
This Revit family provides a square structural column wrapped in red brick cladding, suitable for interior or exterior architectural detailing. This Revit family features a square-profile structural column, finished with a classic red brick facade. The core is represented as a solid grey concrete element, which is partially exposed at the top, suggesting a structural connection or capping detail. The brickwork is rendered with a standard running bond pattern, providing a clean, utilitarian aesthetic suitable for industrial or traditional design applications. The proportions are vertical and monolithic, making it a robust choice for structural integration within a building model. This asset is designed to be easily modified for height and width to suit specific architectural requirements.
The download is a 195 KB file containing a Revit family (.rfa). Load it into a project from the Insert tab with Load Family, then place it like any other component of its category; it schedules and tags with the rest of your model.
As a standard Revit family, this column is inserted into your project via the component or column tool. Once placed, you can adjust the height parameters to match your floor-to-floor levels or structural grid. The brick texture is applied as a standard material parameter, allowing you to swap it for other masonry types or finishes directly within the family editor. Ensure the column is properly aligned with your structural axes for accurate scheduling and documentation of structural elements in your BIM workflow.