Loading page…
Revit Family
Roofline Parapet System Plain Profile
by Feras Alhabib
About this asset
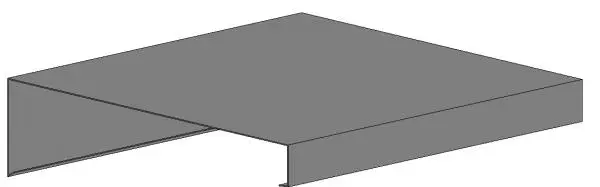
This plain roofline parapet system is a Revit profile family designed for clean, modern building edge detailing and flashing. The profile features a simple, clean-lined U-shaped geometry, commonly used as a metal coping to cap parapet walls. Its symmetrical design provides a minimalist finish, effectively concealing the top edge of masonry or framed wall construction. The geometry is straightforward, consisting of a horizontal top surface with two vertical downward-facing legs, ensuring a uniform appearance across roof perimeters. This component is essential for weatherproofing and protecting structural wall materials from water ingress while maintaining a sleek, architectural aesthetic suitable for various contemporary building types and exterior facade designs.
The download is a 379 KB file containing a Revit family (.rfa). Load it into a project from the Insert tab with Load Family, then place it like any other component of its category; it schedules and tags with the rest of your model.
In Revit, this file functions as a profile family, which is best utilised by loading it into your project and applying it via a sweep or hosted wall sweep. It is specifically designed to be swept along the top edge of a parapet wall to create a continuous coping. Users can easily map custom metal materials or finishes to the profile surfaces to match the building's exterior palette, ensuring accurate visual representation and schedule quantities for roof detailing.
This profile is a standard requirement for residential, commercial, and industrial projects where parapet walls require durable, weather-resistant capping. It is ideal for architects and building envelope specialists working on roof construction details, facade design, and general exterior detailing. Professionals often search for this component when specifying metal flashing, parapet copings, or roof edge treatments. It integrates seamlessly with standard wall types, providing a clean, finished appearance that is essential for both technical documentation and high-quality exterior visualisations.